Skip main navigation
Off market
Street View
  • $653,600

    476 Kenwood Ln, Ruckersville, VA 22968

    3beds
    2,294sqft
    SingleFamily
    Built in 2017
    2.87 Acres Lot
    $653,600 Zestimate®
    $285/sqft
    $2,909 Estimated rent

    Home value

    $653,600

    $621,000 - $686,000

    $2,909/mo

    Zestimate® history
    Loading
    Loading...

    Owner options

    List your home for rent

    $2,909/mo

    Rent Zestimate®

    Find your next renter with Zillow Rental Manager. Plus, with online applications, you can quickly screen prospective tenants – for free.

    Learn more

    $2,909/mo

    Rent Zestimate®

    Refinance and save

    $3,833/mo

    Est. payment

    Refinancing to a lower rate could help reduce your monthly payments and save thousands over the life of the loan.

    See today's rates

    $3,833/mo

    Est. payment

    Explore your selling options

    Work with a Zillow partner agent

    Leverage their expertise and Zillow's premium Showcase listings to get your home seen by more buyers.

    Get started

    List with your own agent

    Get your home in front of millions of buyers by listing it on Zillow.

    Learn how to do it

    Sell it yourself

    Take full control of how buyers see your home on Zillow by listing For Sale by Owner (FSBO).

    List your home

    What's special

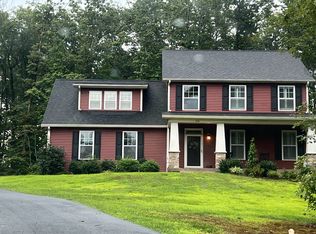
    Modern Craftsman one level home is only two years old with stylish finishes straight out of HGTV. Floor to ceiling stone fireplace surround will WOW you at the front door. Seamless hardwood floors grace the entire living area for a spacious feeling throughout. Seat guests at the kitchen island while you prep on the island's butcher block counter top. Granite counters, large pantry, stainless appliances & recessed lights complete the kitchen. Warm wood paneling inside the master bedroom's tray ceiling is an unexpected surprise & the ensuite is magazine worthy. 475 finished SF in the basement is a perfect movie room, & there is another 1344 for storage or future finishing. Situated toward the back of its 2.87 acres allow for maximum privacy.

    This property is off market, which means it's not currently listed for sale or rent on Zillow. This may be different from what's available on other websites or public sources.

    Facts & features

    Interior

    Bedrooms & bathrooms
    • Bedrooms: 3
    • Bathrooms: 2
    • Full bathrooms: 2
    Heating
    • Forced air, Heat pump
    Cooling
    • Central
    Appliances
    • Included: Dishwasher, Microwave, Range / Oven, Refrigerator
    • Laundry: Dryer Hookup, Washer Hookup
    Features
    • Flooring: Tile, Hardwood
    • Basement: Full, Inside Access, Walk Out, Rough Bath Plumb, Windows, Partly Finished, Unfinished, Heated
    • Has fireplace: Yes
    Interior area
    • Total interior livable area: 2,294 sqft

    Property

    Parking
    • Total spaces: 2
    • Parking features: Garage - Attached
    Features
    • Exterior features: Stone, Vinyl
    Lot
    • Size: 2.87 Acres
    • Features: Public Road, Fenced Part
    Details
    • Parcel number: 61CA48
    • Zoning: A-1 Agricultural

    Construction

    Type & style
    • Home type: SingleFamily
    Condition
    • Year built: 2017

    Utilities & green energy

    • Gas: Liquid Propane

    Community & neighborhood

    Location
    • Region: Ruckersville

    HOA & financial

    HOA
    • Has HOA: Yes
    • HOA fee: $20 monthly

    Other

    Other facts
    • Air Conditioning: Central AC, Heat Pump
    • Electricity: Elec Underground
    • Gas: Liquid Propane
    • Heating: Heat Pump
    • Kitchen Appliances/Feat: Dishwasher, Island, Refrigerator, Electric Range, Microwave, Recessed Light, Pantry
    • Bath: Ceramic Tile, Attach Mstr Bath, Water Closet
    • Fireplace: One, Gas Logs
    • Kitchen Cabinets/Counters: Granite, Wood Cabinets
    • Laundry: Dryer Hookup, Washer Hookup
    • Lot Features: Public Road, Fenced Part
    • Possession: Settlement
    • Security: Deadbolts, TV Camera
    • Structure-Deck/Porch: Porch - Front, Patio, Patio - Covered
    • Structure-Features: Walk-in Closet
    • Structure-Floors: Carpet, Hardwood, Ceramic Tile
    • Structure-Security: Security System, Smoke Detector(s)
    • Structure-Window/Ceiling: Tilt Sash Windows, Screens, 9' Ceilings, Vinyl Clad Windows, Tray Ceiling, 10' Ceilings
    • Garage: Yes
    • Yard: Landscaped, Sunny, Fenced
    • Driveway: Asphalt
    • Exterior: Vinyl, Stone
    • Garage Features: Attached, Electricity, Auto Door, Faces Side, Windows
    • Sewer/Septic: Septic Tank
    • Water: Individual Well
    • Master Bed on Main Level: Yes
    • Master Bath on Main Level: Yes
    • Basement: Full, Inside Access, Walk Out, Rough Bath Plumb, Windows, Partly Finished, Unfinished, Heated
    • Source of SQ. FT.: Builder
    • Foundation: Poured Concrete
    • Roof: Architectural Style
    • Level: 1 Story
    • Land Description: Gently Rolling, Partly Wooded, Landscaped, Private
    • Assn Setup/Trans Fee Type: $
    • Association Frequency: Annual
    • Fireplace Location: Great Room
    • Zoning: A-1 Agricultural
    • Middle School: William Monroe
    • Design: Ranch, Arts & Crafts
    • Fence: Decorative, Partially Fenced
    • Animal: Domestic Pets
    • View: Residential View, Wooded View
    • Type of Construction: On Site Built
    • Association Includes: Area Maint
    • Legal Description: HANCOCK FARMS PH3 LOT48 2.87 AC
    • Parcel Number: 61C-A-48

    Price history

    DateEventPrice
    6/15/2022Sold$550,000+10.2%$240/sqft
    Source: Public Record Report a problem
    5/10/2022Pending sale$499,000$218/sqft
    Source: CAAR #629902 Report a problem
    5/5/2022Listed for sale$499,000+12.1%$218/sqft
    Source: CAAR #629902 Report a problem
    5/15/2020Sold$445,200+1.2%$194/sqft
    Source: Public Record Report a problem
    4/26/2017Sold$439,900$192/sqft
    Source: Public Record Report a problem

    Public tax history

    YearProperty taxesTax assessment
    2025$4,103 +4.6%$594,600 +7.7%
    2024$3,921 -2.7%$552,300
    2023$4,032 +9.6%$552,300 +23.1%
    2022$3,680 $448,800
    2021$3,680 +0.1%$448,800 +0.1%
    2020$3,676 $448,300
    2019$3,676 +823.7%$448,300 +336.5%
    2015$398 +3.3%$102,700
    2014$385 $102,700

    Find assessor info on the county website

    Neighborhood: 22968

    Nearby schools

    GreatSchools rating
    Schools provided by the listing agent
    • Elementary: Ruckersville
    • Middle: William Monroe
    • High: William Monroe

    Source: The MLS. This data may not be complete. We recommend contacting the local school district to confirm school assignments for this home.

    Get pre-qualified for a loan
    At Zillow Home Loans, we can pre-qualify you in as little as 5 minutes with no impact to your credit score.

    An equal housing lender. NMLS #10287.

    Sell for more on Zillow
    Get a Zillow Showcase℠ listing at no additional cost and you could sell for .
    $653,600
    2% more
    +$13,072
    With Zillow Showcase(estimated)
    $666,672