Move right into this lovely 4 BDR tri-level home located in excellent neighborhood. Masters BDR opens to private deck overlooking fenced back yard, idea for pets and kids. The whirlpool tub in master bathroom is great for relaxing after long and busy day. Wood burning fireplace in lower finished family room adds to the coziness of this well kept home. Plenty off street parking with this large 2-car attached garage plus an added parking slab for guests. All appliances are newer and remain with the home. Schedule your private showing today!
Sold for $164,800
$164,800
476 Kings Canyon Blvd, Galesburg, IL 61401
4beds
1,862sqft
Single Family Residence, Residential
Built in 1969
0.26 Acres Lot
$201,100 Zestimate®
$89/sqft
$1,582 Estimated rent
Home value
$201,100
$185,000 - $219,000
$1,582/mo
Zestimate® history
Owner options
List your home for rent
$1,582/mo
Rent Zestimate®
Find your next renter with Zillow Rental Manager. Plus, with online applications, you can quickly screen prospective tenants – for free.
$1,582/mo
Rent Zestimate®
Refinance and save
$1,220/mo
Est. payment
Refinancing to a lower rate could help reduce your monthly payments and save thousands over the life of the loan.
$1,220/mo
Est. payment
Explore your selling options
Work with a Zillow partner agent
Leverage their expertise and Zillow's premium Showcase listings to get your home seen by more buyers.
Get startedList with your own agent
Get your home in front of millions of buyers by listing it on Zillow.
Learn how to do itSell it yourself
Take full control of how buyers see your home on Zillow by listing For Sale by Owner (FSBO).
List your homeWhat's special
Lower finished family roomWhirlpool tubMaster bathroomPrivate deck
Zillow last checked:
Listing updated:
Listed by:
Joe Townsell Pref:309-371-5174,
Townsell Realty
Bought with:
Barbara Scott, 471019231
HSHR, Inc.
Source: RMLS Alliance as distributed by MLS GRID,MLS#: CA1023921 Originating MLS: Capital Area Association of Realtors
Originating MLS: Capital Area Association of Realtors
Facts & features
Interior
Bedrooms & bathrooms
- Bedrooms: 4
- Bathrooms: 2
- Full bathrooms: 2
Bedroom 1
- Level: Upper
- Dimensions: 15ft 4in x 10ft 0in
Bedroom 2
- Level: Upper
- Dimensions: 14ft 3in x 12ft 4in
Bedroom 3
- Level: Upper
- Dimensions: 14ft 6in x 12ft 4in
Bedroom 4
- Level: Lower
- Dimensions: 12ft 0in x 9ft 2in
Family room
- Level: Lower
- Dimensions: 22ft 3in x 15ft 9in
Kitchen
- Level: Main
- Dimensions: 15ft 9in x 14ft 7in
Living room
- Level: Main
- Dimensions: 22ft 5in x 16ft 4in
Lower level
- Area: 646
Main level
- Area: 1216
Upper level
- Area: 0
Heating
- Forced Air
Cooling
- Central Air
Appliances
- Included: Dishwasher, Dryer, Range Hood, Microwave, Range, Refrigerator, Washer
Features
- Basement: Crawl Space,Finished,Partial
- Number of fireplaces: 1
- Fireplace features: Family Room, Wood Burning
Interior area
- Total structure area: 1,862
- Total interior livable area: 1,862 sqft
Property
Parking
- Total spaces: 2
- Parking features: Attached
- Attached garage spaces: 2
- Details: Number Of Garage Remotes: 1
Features
- Patio & porch: Deck
- Spa features: Bath
Lot
- Size: 0.26 Acres
- Dimensions: 85 x 135
- Features: Level
Details
- Additional structures: Shed(s)
- Parcel number: 9909305015
Construction
Type & style
- Home type: SingleFamily
- Property subtype: Single Family Residence, Residential
Materials
- Frame, Vinyl Siding
- Foundation: Block
- Roof: Shingle
Condition
- New construction: No
- Year built: 1969
Utilities & green energy
- Sewer: Public Sewer
- Water: Public
Community & HOA
Community
- Subdivision: Park West
Location
- Region: Galesburg
Financial & listing details
- Price per square foot: $89/sqft
- Tax assessed value: $151,830
- Annual tax amount: $4,624
- Date on market: 8/7/2023
- Cumulative days on market: 10 days
- Road surface type: Paved
Price history
| Date | Event | Price |
|---|---|---|
| 9/18/2023 | Sold | $164,800-0.1%$89/sqft |
Source:  RMLS Alliance as distributed by MLS GRID #CA1023921 Report a problem RMLS Alliance as distributed by MLS GRID #CA1023921 Report a problem | ||
| 8/14/2023 | Contingent | $165,000$89/sqft |
Source: RMLS Alliance as distributed by MLS GRID #CA1023921 Report a problem | ||
| 8/7/2023 | Listed for sale | $165,000$89/sqft |
Source: RMLS Alliance as distributed by MLS GRID #CA1023921 Report a problem | ||
Public tax history
| Year | Property taxes | Tax assessment |
|---|---|---|
| 2024 | $4,139 +1.7% | $50,610 +3.3% |
| 2023 | $4,069 -11.4% | $49,000 -10% |
| 2022 | $4,590 +4% | $54,430 +6% |
| 2021 | $4,413 -1.6% | $51,350 |
| 2020 | $4,485 +1.5% | $51,350 +2% |
| 2019 | $4,420 +0.3% | $50,340 0% |
| 2018 | $4,406 +12.9% | $50,350 +3% |
| 2017 | $3,902 | $48,880 +1.5% |
| 2015 | $3,902 | $48,160 -1% |
| 2013 | $3,902 | $48,650 |
| 2012 | -- | $48,650 -2.6% |
| 2011 | -- | $49,960 -1.5% |
| 2010 | -- | $50,720 +3% |
| 2009 | -- | $49,240 +3% |
| 2008 | -- | $47,800 |
Find assessor info on the county website
Neighborhood: 61401
Nearby homes
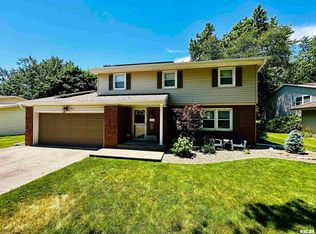
- $200,0004 bd3 ba1.8k sqft492 Kings Canyon Blvd, Galesburg, IL 61401Sold
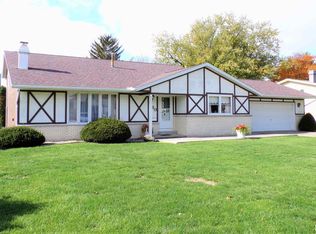
- $222,6004 bd3 ba2.8k sqft460 Kings Canyon Blvd, Galesburg, IL 61401Off Market
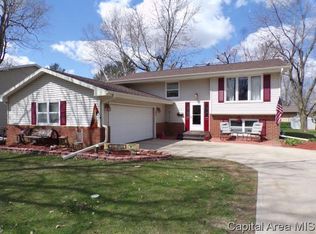
- $192,7004 bd3 ba2.2k sqft510 Kings Canyon Blvd, Galesburg, IL 61401Off Market
- $237,600-- bd2 ba1.8k sqft477 Isle Royale Rd, Galesburg, IL 61401Off Market
- $196,200-- bd2 ba1.3k sqft499 Isle Royale Rd, Galesburg, IL 61401Off Market
- $189,900-- bd2 ba1.2k sqft465 Isle Royale Rd, Galesburg, IL 61401Off Market
- $214,4003 bd2 ba1.7k sqft483 Kings Canyon Blvd, Galesburg, IL 61401Off Market
- $197,800-- bd2 ba1.6k sqft446 Kings Canyon Blvd, Galesburg, IL 61401Off Market
Nearby schools
GreatSchools rating
- 5/10Steele SchoolGrades: K-4Distance: 0.6 mi
- 4/10Churchill Jr High SchoolGrades: 7-8Distance: 0.9 mi
- 1/10Galesburg High SchoolGrades: 9-12Distance: 0.9 mi
Schools provided by the listing agent
- High: Galesburg
Source: RMLS Alliance as distributed by MLS GRID. This data may not be complete. We recommend contacting the local school district to confirm school assignments for this home.


Get pre-qualified for a loan
At Zillow Home Loans, we can pre-qualify you in as little as 5 minutes with no impact to your credit score.An equal housing lender. NMLS #10287.
- Illinois
- Knox County
- Galesburg
- 61401
- 476 Kings Canyon Blvd
Nearby cities
Nearby zip codes
Other Galesburg Topics
