Skip main navigation
Off market
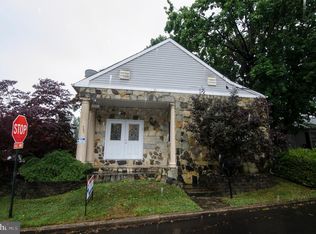
Street View
  • $535,100

    476 Larchwood Ave, Feasterville Trevose, PA 19053

    4beds
    2,145sqft
    Detached
    Built in 1957
    6,969 Square Feet Lot
    $535,100 Zestimate®
    $249/sqft
    $3,291 Estimated rent

    Home value

    $535,100

    $503,000 - $567,000

    $3,291/mo

    Zestimate® history
    Loading
    Loading...

    Owner options

    List your home for rent

    $3,291/mo

    Rent Zestimate®

    Find your next renter with Zillow Rental Manager. Plus, with online applications, you can quickly screen prospective tenants – for free.

    Learn more

    $3,291/mo

    Rent Zestimate®

    Refinance and save

    $3,411/mo

    Est. payment

    Refinancing to a lower rate could help reduce your monthly payments and save thousands over the life of the loan.

    See today's rates

    $3,411/mo

    Est. payment

    Explore your selling options

    Work with a Zillow partner agent

    Leverage their expertise and Zillow's premium Showcase listings to get your home seen by more buyers.

    Get started

    List with your own agent

    Get your home in front of millions of buyers by listing it on Zillow.

    Learn how to do it

    Sell it yourself

    Take full control of how buyers see your home on Zillow by listing For Sale by Owner (FSBO).

    List your home

    What's special

    Welcoming you to the Harley House! Renovated, remodeled and restored to its former glory, this modern and cozy Cape Cod home is situated on a great block where you can easily enjoy the summer days on your spacious deck while hosting company! This is the perfect home to build lasting memories in a home large enough for gatherings, and special occasions. This home is close to a number of stores, restaurants, automotive mechanics, schools, transportation stops and is also a short drive to major roads making this property very accessible and convenient! As you approach the Harley House, you will notice freshly laid flower beds surrounding a large deck that has been repainted and reinforced. In addition, the roof is brand new- done in 2019! Inside, dark engineered hardwood floors stretch out into the living room through the kitchen highlighting a lovely open concept effect. The kitchen has been reconfigured for a more functional layout and features custom cabinets, granite counter tops and appliances that are all included in the sale of this home. Off of the kitchen you are lead into a hallway where you can find 1 full bathroom, 2 bedrooms and a door leading to the basement, which has been refinished with drywall, laminate flooring and a half bath. Leading off of the kitchen is the family/bonus room featuring the home's grand fireplace, which has been painted to harmonize with other details in the property. Upstairs features 2 bedrooms with engineered hardwood flooring and 1 full bath with a standing shower. The home features recessed lighting throughout as well as new and existing windows. The backyard is nicely landscaped and is accessible from the house and 2-car detached garage. You never have to worry about parking again with a wide driveway that runs by the entrance of the front deck! PS- the Harley House was named so due to the amount of love for Harley Davidson the previous family had, who lived there since 1957! Schedule your showing today- this property will not last long with all of the amazing features that it offers!

    This property is not currently displayed as for sale or rent on Zillow. This may be different from what's on other websites or public sources.
    Facts & features

    Interior

    Bedrooms & bathrooms
    • Bedrooms: 4
    • Bathrooms: 3
    • Full bathrooms: 2
    • 1/2 bathrooms: 1
    Heating
    • Forced air, Electric
    Cooling
    • Central
    Appliances
    • Included: Dishwasher, Microwave, Range / Oven, Refrigerator
    Features
    • Recessed Lighting, Eat-in Kitchen, Open Floorplan, Entry Level Bedroom, Upgraded Countertops, Family Room Off Kitchen
    • Basement: Y
    • Has fireplace: Yes
    • Fireplace features: wood stove
    Interior area
    • Total interior livable area: 2,145 sqft
    • Finished area below ground: 429

    Property

    Parking
    • Parking features: Garage - Detached
    Accessibility
    • Accessibility features: 2+ Access Exits, Doors - Swing In, Doors - Recede
    Features
    • Exterior features: Vinyl
    • Has view: Yes
    • View description: Water
    • Has water view: Yes
    • Water view: Water
    Lot
    • Size: 6,969 Square Feet
    Details
    • Parcel number: 21016257001
    • Special conditions: Standard

    Construction

    Type & style
    • Home type: SingleFamily
    • Architectural style: CAPE COD
    • Property subtype: Detached
    Materials
    • Frame
    Condition
    • Year built: 1957

    Community & HOA

    Location
    • Region: Feasterville Trevose

    Financial & listing details

    • Price per square foot: $249/sqft
    • Tax assessed value: $238,554
    • Annual tax amount: $4,464

    Price history

    DateEventPrice
    8/8/2019Sold$325,000$152/sqft
    Source: Public Record Report a problem
    6/20/2019Pending sale$325,000$152/sqft
    Source: Coldwell Banker Hearthside #PABU471084 Report a problem
    6/6/2019Listed for sale$325,000+116.7%$152/sqft
    Source: Coldwell Banker Hearthside Realtors #PABU471084 Report a problem
    3/6/2019Sold$150,000$70/sqft
    Source: Public Record Report a problem

    Public tax history

    YearProperty taxesTax assessment
    2025$4,464 +1%$19,800
    2024$4,419 +5.9%$19,800
    2023$4,173 +2.7%$19,800
    2022$4,062 $19,800
    2021$4,062 +1.2%$19,800
    2020$4,012 +4.3%$19,800
    2018$3,848 +2.7%$19,800
    2017$3,748 -2.4%$19,800
    2016$3,839 +37%$19,800
    2015$2,803 $19,800
    2014$2,803 $19,800
    2013-- $19,800
    2012-- $19,800
    2011-- $19,800
    2010-- $19,800
    2009-- $19,800
    2008-- $19,800
    2007-- $19,800
    2006-- $19,800
    2005-- $19,800 +300%
    2004-- $4,950
    2003-- $4,950
    2002-- $4,950
    2000-- $4,950
    Find assessor info on the county website

    Neighborhood: 19053

    Nearby schools

    GreatSchools rating
    Schools provided by the listing agent
    • High: NESHAMINY
    • District: NESHAMINY

    Source: The MLS. This data may not be complete. We recommend contacting the local school district to confirm school assignments for this home.

    Get a cash offer in 3 minutes
    Find out how much your home could sell for in as little as 3 minutes with a no-obligation cash offer.
    Estimated market value
    $535,100
    Get a cash offer in 3 minutes
    Find out how much your home could sell for in as little as 3 minutes with a no-obligation cash offer.
    Estimated market value
    $535,100