This beautiful all-brick home is freshly painted and ready for you to move right in! The many recent upgrades blend timeless charm with modern amenities. Upon entry, a spacious open floor plan greets you, effortlessly connecting the living, dining, and kitchen areas—perfect for both entertaining and everyday living. The eat-in kitchen, featuring a cozy bay dining area, offers newly updated appliances and loads of cabinet and countertop space for preparing dinners as well as a breakfast bar island for quick meals. The refreshed grout makes the tile flooring look brand new! (Bathrooms too!) All three spacious bedrooms are located on the main level, providing privacy and convenience for all. The expansive primary bedroom offers its own ensuite and private access to the covered porch making it truly a restful retreat. The primary ensuite has a whole new feel with the expanded shower and generous walk in closet. From there you can stroll out on the covered porch with your morning coffee. The new flake system coating makes the porch floor look like art. (Along with the garage!) There is also new carpet, new windows throughout as well as a new HVAC system for years of comfort.
Closed
$650,000
476 Leeward Way, Lenoir City, TN 37772
3beds
2,298sqft
Single Family Residence, Residential
Built in 2006
0.34 Acres Lot
$654,400 Zestimate®
$283/sqft
$2,708 Estimated rent
Home value
$654,400
$537,000 - $792,000
$2,708/mo
Zestimate® history
Owner options
List your home for rent
$2,708/mo
Rent Zestimate®
Find your next renter with Zillow Rental Manager. Plus, with online applications, you can quickly screen prospective tenants – for free.
$2,708/mo
Rent Zestimate®
Refinance and save
$4,277/mo
Est. payment
Refinancing to a lower rate could help reduce your monthly payments and save thousands over the life of the loan.
$4,277/mo
Est. payment
Explore your selling options
Work with a Zillow partner agent
Leverage their expertise and Zillow's premium Showcase listings to get your home seen by more buyers.
Get startedList with your own agent
Get your home in front of millions of buyers by listing it on Zillow.
Learn how to do itSell it yourself
Take full control of how buyers see your home on Zillow by listing For Sale by Owner (FSBO).
List your homeWhat's special
Zillow last checked:
Listing updated:
Listed by:
Seth Jenkins 865-693-3232,
Realty Executives Associates
Bought with:
Non Member Non Member
Non-Member Office
Source: RealTracs MLS as distributed by MLS GRID,MLS#: 2969605
Facts & features
Interior
Bedrooms & bathrooms
- Bedrooms: 3
- Bathrooms: 3
- Full bathrooms: 2
- 1/2 bathrooms: 1
Other
- Features: Office
- Level: Office
Heating
- Central, Electric, Natural Gas
Cooling
- Central Air, Ceiling Fan(s)
Appliances
- Included: Dishwasher, Disposal, Dryer, Microwave, Range, Refrigerator, Washer
- Laundry: Washer Hookup, Electric Dryer Hookup
Features
- Walk-In Closet(s), Ceiling Fan(s), Kitchen Island
- Flooring: Carpet, Wood, Tile
- Number of fireplaces: 1
Interior area
- Total structure area: 2,298
- Total interior livable area: 2,298 sqft
- Finished area above ground: 2,298
Property
Parking
- Total spaces: 3
- Parking features: Attached
- Attached garage spaces: 3
Features
- Levels: One
- Stories: 1
- Patio & porch: Porch, Covered
- Pool features: Association
Lot
- Size: 0.34 Acres
- Dimensions: 100 x 150
- Features: Level
- Topography: Level
Details
- Parcel number: 021C A 05100 000
- Special conditions: Standard
Construction
Type & style
- Home type: SingleFamily
- Architectural style: Traditional
- Property subtype: Single Family Residence, Residential
Materials
- Other, Brick
Condition
- New construction: No
- Year built: 2006
Utilities & green energy
- Sewer: Public Sewer
- Water: Public
- Utilities for property: Electricity Available, Natural Gas Available, Water Available
Community & HOA
Community
- Subdivision: Stone Harbor Unit 1
HOA
- Has HOA: Yes
- Amenities included: Pool, Sidewalks
- HOA fee: $525 annually
Location
- Region: Lenoir City
Financial & listing details
- Price per square foot: $283/sqft
- Tax assessed value: $391,500
- Annual tax amount: $1,486
- Date on market: 8/19/2024
- Electric utility on property: Yes
Price history
| Date | Event | Price |
|---|---|---|
| 8/4/2025 | Sold | $650,000-3.6%$283/sqft |
Source:  RealTracs MLS as distributed by MLS GRID #2969605 Report a problem RealTracs MLS as distributed by MLS GRID #2969605 Report a problem | ||
| 7/2/2025 | Pending sale | $674,000$293/sqft |
Source:  East Tennessee Realtors #1273567 Report a problem East Tennessee Realtors #1273567 Report a problem | ||
| 5/15/2025 | Price change | $674,000-0.1%$293/sqft |
Source: East Tennessee Realtors #1273567 Report a problem | ||
| 4/16/2025 | Price change | $674,400-2.3%$293/sqft |
Source: East Tennessee Realtors #1273567 Report a problem | ||
| 2/18/2025 | Price change | $689,999-0.8%$300/sqft |
Source: East Tennessee Realtors #1273567 Report a problem | ||
| 11/20/2024 | Price change | $695,500-2.7%$303/sqft |
Source: East Tennessee Realtors #1273567 Report a problem | ||
| 8/23/2024 | Listed for sale | $714,900+11.7%$311/sqft |
Source: East Tennessee Realtors #1273567 Report a problem | ||
| 5/22/2024 | Sold | $639,900$278/sqft |
Source: RealTracs MLS as distributed by MLS GRID #2832787 Report a problem | ||
| 4/25/2024 | Pending sale | $639,900$278/sqft |
Source: East Tennessee Realtors #1259878 Report a problem | ||
| 4/19/2024 | Listed for sale | $639,900+106.5%$278/sqft |
Source: East Tennessee Realtors #1259878 Report a problem | ||
| 8/10/2006 | Sold | $309,900$135/sqft |
Source: Public Record Report a problem | ||
Public tax history
| Year | Property taxes | Tax assessment |
|---|---|---|
| 2025 | $1,731 | $97,875 |
| 2024 | $1,731 +16.5% | $97,875 |
| 2023 | $1,486 | $97,875 |
| 2022 | $1,486 | $97,875 |
| 2021 | -- | $97,875 +22% |
| 2020 | $1,446 | $80,200 |
| 2019 | $1,446 | $80,200 |
| 2018 | $1,446 +0% | $80,200 |
| 2017 | $1,446 +2% | $80,200 +5.2% |
| 2016 | $1,417 +0% | $76,225 |
| 2015 | $1,417 | $76,225 |
| 2014 | $1,417 | $76,225 |
| 2013 | -- | $76,225 |
| 2012 | $1,463 | $76,225 -6.9% |
| 2011 | $1,463 +12.6% | $81,850 |
| 2010 | $1,299 | $81,850 |
| 2009 | $1,299 -17.3% | $81,850 |
| 2008 | $1,572 +17.5% | $81,850 +12.6% |
| 2007 | $1,337 | $72,675 |
| 2006 | -- | -- |
Find assessor info on the county website
Neighborhood: 37772
Nearby homes
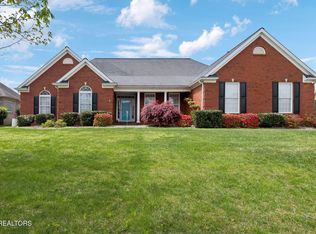
- $605,0003 bd2 ba2.1k sqft388 Leeward Way, Lenoir City, TN 37772Sold
- $638,2003 bd2 ba2.4k sqft590 Leeward Way, Lenoir City, TN 37772Off Market

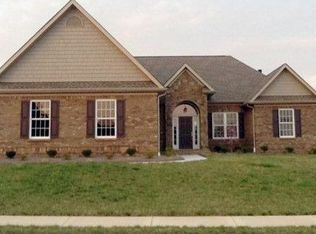
- $658,6003 bd2 ba2.2k sqft423 E Port Dr, Lenoir City, TN 37772Off Market
- $666,8003 bd2 ba2.4k sqft499 E Port Dr, Lenoir City, TN 37772Off Market

- $650,8003 bd3 ba2.3k sqft345 E Port Dr, Lenoir City, TN 37772Off Market
- $685,0003 bd3 ba2.5k sqft292 Leeward Way #1, Lenoir City, TN 37772Sold
- $685,0003 bd3 ba2.7k sqft292 Leeward Way, Lenoir City, TN 37772Sold
- $692,9004 bd3 ba2.6k sqft475 Leeward Way, Lenoir City, TN 37772Off Market
Nearby schools
GreatSchools rating
- 8/10Highland Park Elementary SchoolGrades: PK-4Distance: 1.9 mi
- 7/10North Middle SchoolGrades: 5-8Distance: 4.5 mi
- 6/10Loudon High SchoolGrades: 9-12Distance: 9.1 mi
Schools provided by the listing agent
- Elementary: Highland Park Elementary
- Middle: North Middle School
- High: Loudon High School
Source: RealTracs MLS as distributed by MLS GRID. This data may not be complete. We recommend contacting the local school district to confirm school assignments for this home.
Get a cash offer in 3 minutes
Find out how much your home could sell for in as little as 3 minutes with a no-obligation cash offer.
Estimated market value
$654,400
Get a cash offer in 3 minutes
Find out how much your home could sell for in as little as 3 minutes with a no-obligation cash offer.
Estimated market value
$654,400
- Tennessee
- Loudon County
- Lenoir City
- 37772
- 476 Leeward Way
Nearby cities
Nearby zip codes
Other Lenoir City Topics
