Skip main navigation
Off market
  • $417,900

    476 Lloyd St, Monticello, GA 31064

    4beds
    1,917sqft
    SingleFamily
    Built in 2019
    1.24 Acres Lot
    $417,900 Zestimate®
    $218/sqft
    $2,347 Estimated rent

    Home value

    $417,900

    $397,000 - $439,000

    $2,347/mo

    Zestimate® history
    Loading
    Loading...

    Owner options

    List your home for rent

    $2,347/mo

    Rent Zestimate®

    Find your next renter with Zillow Rental Manager. Plus, with online applications, you can quickly screen prospective tenants – for free.

    Learn more

    $2,347/mo

    Rent Zestimate®

    Refinance and save

    $2,554/mo

    Est. payment

    Refinancing to a lower rate could help reduce your monthly payments and save thousands over the life of the loan.

    See today's rates

    $2,554/mo

    Est. payment

    Explore your selling options

    Work with a Zillow partner agent

    Leverage their expertise and Zillow's premium Showcase listings to get your home seen by more buyers.

    Get started

    List with your own agent

    Get your home in front of millions of buyers by listing it on Zillow.

    Learn how to do it

    Sell it yourself

    Take full control of how buyers see your home on Zillow by listing For Sale by Owner (FSBO).

    List your home

    What's special

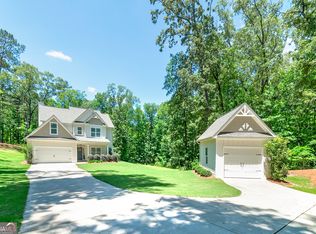
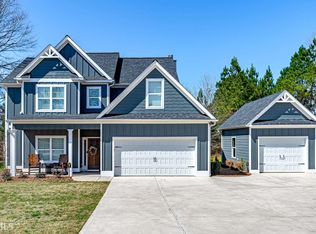
    WOW! NEW PRICE!! Wade Homes presents LAKEVIEW ESTATES~New Construction/New Subdivision w/fabulous 1 acre +/- homesites located right across from Jackson Lake! Lot 5~ OCONEE PLAN on FULL BASEMENT~Modern Farmhouse/Craftsman Style w/4 Bedrooms 2.5 Baths. Master on Main, Wide Open Living/Dining area w/fireplace opens to private, rear covered deck. Granite on all counters, tile floors in all baths, 9 ft. ceilings on main, upgraded flooring and lots of extras! 2 car garage w/opener...Don't miss out on this unique community offering quality homes at affordable pricing!! HOLIDAY BUYER INCENTIVE - FREE matching Stainless Refrig and $1,500 more in Builder paid Closing Costs if UNDER CONTRACT by December 15th. House is complete - Photos of actual house. Hurry and be home for the holidays!!

    This property is off market, which means it's not currently listed for sale or rent on Zillow. This may be different from what's available on other websites or public sources.
    Facts & features

    Interior

    Bedrooms & bathrooms
    • Bedrooms: 4
    • Bathrooms: 3
    • Full bathrooms: 2
    • 1/2 bathrooms: 1
    • Main level bathrooms: 2
    • Main level bedrooms: 1
    Heating
    • Forced air, Heat pump, Electric
    Cooling
    • Central
    Appliances
    • Included: Dishwasher, Microwave, Range / Oven
    • Laundry: Laundry Room, In Kitchen, In Hall
    Features
    • Walk-In Closet(s), High Ceilings, Separate Shower, Garden Tub, Tile Bath, Tile Floors, Carpet, Pulldown Attic Stairs
    • Flooring: Tile
    • Basement: Partially finished
    • Attic: Pull Down Stairs
    • Has fireplace: Yes
    • Fireplace features: Family Room, Factory Built
    Interior area
    • Structure area source: Sq Ft Not Entered
    • Total interior livable area: 1,917 sqft
    • Finished area below ground: 0

    Property

    Parking
    • Parking features: Garage - Attached
    • Details: Attached, 2 Car, Kitchen Level Entry
    Accessibility
    • Accessibility features: Accessible Entrance
    Features
    • Patio & porch: Deck/Patio, Porch
    • Exterior features: Cement / Concrete
    Lot
    • Size: 1.24 Acres
    • Features: Wooded
    Details
    • Additional structures: Garage(s)
    • Parcel number: 031A035005

    Construction

    Type & style
    • Home type: SingleFamily
    • Architectural style: Craftsman
    Materials
    • Wood
    • Foundation: Slab
    • Roof: Composition
    Condition
    • New Construction
    • Year built: 2019

    Utilities & green energy

    • Sewer: Septic Tank
    • Water: Public Water
    Green energy
    • Energy efficient items: Double Pane/Thermo, Insulation-ceiling, Insulation-floor, Water Heater-electric

    Community & neighborhood

    Location
    • Region: Monticello

    HOA & financial

    HOA
    • Has HOA: Yes
    • HOA fee: $20 monthly

    Other

    Other facts
    • Flooring: Tile
    • Sewer: Septic Tank
    • NewConstructionYN: true
    • Appliances: Dishwasher, Range/Oven, Ice Maker, Electric Water Heater, Microwave - Built In, Stainless Steel Appliance(s)
    • FireplaceYN: true
    • Heating: Electric, Zoned, Heat Pump, Central
    • GarageYN: true
    • PatioAndPorchFeatures: Deck/Patio, Porch
    • HeatingYN: true
    • CoolingYN: true
    • Basement: Full
    • FireplacesTotal: 1
    • ConstructionMaterials: Concrete
    • PropertyCondition: New Construction
    • Roof: Composition
    • FireplaceFeatures: Family Room, Factory Built
    • ArchitecturalStyle: Craftsman
    • LotFeatures: Wooded
    • ExteriorFeatures: Porch, Deck/Patio
    • HomeWarrantyYN: True
    • MainLevelBathrooms: 2
    • ParkingFeatures: Attached, Garage, 2 Car, Kitchen Level
    • OtherParking: Attached, 2 Car, Kitchen Level Entry
    • Cooling: Central Air, Ceiling Fan(s)
    • InteriorFeatures: Walk-In Closet(s), High Ceilings, Separate Shower, Garden Tub, Tile Bath, Tile Floors, Carpet, Pulldown Attic Stairs
    • LaundryFeatures: Laundry Room, In Kitchen, In Hall
    • OtherStructures: Garage(s)
    • StructureType: House
    • BelowGradeFinishedArea: 0
    • Attic: Pull Down Stairs
    • FarmLandAreaSource: Acreage Not Entered
    • LotDimensionsSource: Acreage Not Entered
    • GreenEnergyEfficient: Double Pane/Thermo, Insulation-ceiling, Insulation-floor, Water Heater-electric
    • WaterSource: Public Water
    • MainLevelBedrooms: 1
    • BuildingAreaSource: Sq Ft Not Entered
    • LivingAreaSource: Sq Ft Not Entered
    • AccessibilityFeatures: Accessible Entrance
    • BeastPropertySubType: Single Family Detached
    • MlsStatus: Under Contract

    Price history

    DateEventPrice
    1/16/2020Listing removed$264,900$138/sqft
    Source: Compass #8600972 Report a problem
    1/16/2020Listed for sale$264,900$138/sqft
    Source: Compass #8600972 Report a problem
    1/13/2020Sold$264,900$138/sqft
    Source: GAMLS #8600972 Report a problem
    11/19/2019Pending sale$264,900$138/sqft
    Source: Compass #8600972 Report a problem
    11/1/2019Price change$264,900-1.9%$138/sqft
    Source: Compass #8600972 Report a problem
    10/11/2019Price change$269,900-1.7%$141/sqft
    Source: Compass #8600972 Report a problem
    9/27/2019Price change$274,7000%$143/sqft
    Source: Compass #8600972 Report a problem
    8/2/2019Price change$274,8000%$143/sqft
    Source: Compass #8600972 Report a problem
    7/11/2019Price change$274,900+1.9%$143/sqft
    Source: Compass #8600972 Report a problem
    6/11/2019Listed for sale$269,900$141/sqft
    Source: Compass #8600972 Report a problem

    Public tax history

    YearProperty taxesTax assessment
    2025$3,916 +4.9%$164,200 +8.2%
    2024$3,733 +14%$151,720 +12.2%
    2023$3,274 -6.5%$135,280 +13.9%
    2022$3,501 -0.3%$118,760 +10%
    2021$3,510 $108,000
    2020-- $108,000 +5300%
    2019$98 +53.1%$2,000 +100%
    2018$64 +1.2%$1,000
    2017$63 -1.2%$1,000
    2016$64 $1,000
    2015$64 -3.1%$1,000
    2014$66 $1,000
    2013-- --
    2012-- --
    2011-- --
    2010-- --
    2009-- $4,040 -49.5%
    2008-- $8,000

    Find assessor info on the county website

    Neighborhood: 31064

    Nearby schools

    GreatSchools rating
    Schools provided by the listing agent
    • Elementary: Washington Park
    • Middle: Jasper County
    • High: Jasper County

    Source: The MLS. This data may not be complete. We recommend contacting the local school district to confirm school assignments for this home.

    Get a cash offer in 3 minutes
    Find out how much your home could sell for in as little as 3 minutes with a no-obligation cash offer.
    Estimated market value
    $417,900
    Get a cash offer in 3 minutes
    Find out how much your home could sell for in as little as 3 minutes with a no-obligation cash offer.
    Estimated market value
    $417,900