If you're dreaming of a peaceful mountain escape where you can unplug, watch the wildlife wander past, and still walk to coffee and shopping downtown-this place might be calling your name.Welcome to 476 MacGregor Avenue, a warm and welcoming condo tucked into the heart of Estes Park. Set in the Stanley Historic District, this spot blends quiet mountain living with unbeatable access to town. Just a few blocks from the riverwalk, shops, Safeway, and your favorite restaurants like Claire's and Poppy's, it's easy to enjoy both solitude and connection.Inside, this two-bedroom, tri-level townhome is filled with light and thoughtful details-from the stained-glass elk transom at the entry to the barn doors above the stone fireplace. It's been lovingly maintained with new kitchen countertops, fresh exterior paint, all new Pella windows, and a rebuilt upper deck made for sipping coffee while the hummingbirds dance and elk pass below.The living room offers vaulted ceilings and mountain views. The gas fireplace brings a cozy calm, especially on snowy mornings or holiday evenings-just like the white Christmases spent here by the current owners.Outside, a quiet creek meanders past the back of the home, and you can catch glimpses of the Stanley Hotel through the trees while listening to its iconic chimes. You're just minutes from the entrance to Rocky Mountain National Park, making it easy to hike, fish, or simply breathe deeper.Whether you're looking for a low-maintenance basecamp for adventure, a peaceful retreat to recharge, or a condo with rental potential in a high-demand area, 476 MacGregor has the charm, location, and mountain magic to make it yours.The sellers put it best:"You filled me with laughter and warmth. Thank you for choosing me. I'll carry the echoes of your time here in the whispers of the wind through the eaves."Go ahead-start your next chapter where the elk roam, the mountains rise, and downtown is just a short stroll away.
Sold for $535,000
$535,000
476 MacGregor Ave, Estes Park, CO 80517
2beds
1,576sqft
Condominium
Built in 1999
-- sqft lot
$532,700 Zestimate®
$339/sqft
$3,268 Estimated rent
Home value
$532,700
$506,000 - $559,000
$3,268/mo
Zestimate® history
Owner options
List your home for rent
$3,268/mo
Rent Zestimate®
Find your next renter with Zillow Rental Manager. Plus, with online applications, you can quickly screen prospective tenants – for free.
$3,268/mo
Rent Zestimate®
Refinance and save
$3,624/mo
Est. payment
Refinancing to a lower rate could help reduce your monthly payments and save thousands over the life of the loan.
$3,624/mo
Est. payment
Explore your selling options
Work with a Zillow partner agent
Leverage their expertise and Zillow's premium Showcase listings to get your home seen by more buyers.
Get startedList with your own agent
Get your home in front of millions of buyers by listing it on Zillow.
Learn how to do itSell it yourself
Take full control of how buyers see your home on Zillow by listing For Sale by Owner (FSBO).
List your homeWhat's special
Zillow last checked:
Listing updated:
Listed by:
Sam Basel 970-215-0759,
eXp Realty - Estes Park
Bought with:
Sam Basel, 40037085
eXp Realty - Estes Park
Source: IRES as distributed by MLS GRID,MLS#: 1038744
Facts & features
Interior
Bedrooms & bathrooms
- Bedrooms: 2
- Bathrooms: 3
- Full bathrooms: 2
- 1/2 bathrooms: 1
- Main level bathrooms: 1
Primary bedroom
- Description: Carpet
- Features: Full Primary Bath, 5 Piece Primary Bath
- Level: Upper
- Area: 180 Square Feet
- Dimensions: 12 x 15
Bedroom 2
- Description: Carpet
- Level: Lower
- Area: 143 Square Feet
- Dimensions: 11 x 13
Kitchen
- Description: Wood
- Level: Main
- Area: 121 Square Feet
- Dimensions: 11 x 11
Laundry
- Description: Carpet
- Level: Lower
- Area: 35 Square Feet
- Dimensions: 5 x 7
Living room
- Description: Carpet
- Level: Main
- Area: 260 Square Feet
- Dimensions: 13 x 20
Study
- Description: Carpet
- Level: Lower
- Area: 121 Square Feet
- Dimensions: 11 x 11
Heating
- Forced Air, 2 or more Heat Sources
Cooling
- Ceiling Fan(s)
Appliances
- Included: Electric Range, Dishwasher, Refrigerator, Washer, Dryer, Microwave, Disposal
- Laundry: Washer/Dryer Hookup
Features
- Separate Dining Room, Cathedral Ceiling(s), Open Floorplan, Pantry, Natural Woodwork, Walk-In Closet(s)
- Flooring: Wood
- Windows: Window Coverings
- Basement: Walk-Out Access,Daylight
- Has fireplace: Yes
- Fireplace features: Circulating, Gas, Gas Log, Living Room
Interior area
- Total structure area: 1,576
- Total interior livable area: 1,576 sqft
- Finished area above ground: 1,576
Property
Parking
- Total spaces: 1
- Parking features: Garage - Attached
- Attached garage spaces: 1
- Details: Attached
Features
- Levels: Tri-Level
- Patio & porch: Patio, Deck
- Has view: Yes
- View description: City, Water
- Has water view: Yes
- Water view: Water
- Waterfront features: Abuts Stream/Creek/River, Stream(s)
Lot
- Features: Native Plants, Sloped, Abuts Public Open Space, Abuts Private Open Space, Meadow, Historic District, City Limits, Paved, Street Light, Fire Hydrant within 500 Feet
Details
- Parcel number: R1591888
- Zoning: Multi
- Special conditions: Private Owner
Construction
Type & style
- Home type: Condo
- Property subtype: Condominium
- Attached to another structure: Yes
Materials
- Frame, Wood Siding, Cedar, Painted/Stained
- Roof: Composition
Condition
- New construction: No
- Year built: 1999
Utilities & green energy
- Electric: Town of Estes
- Gas: Xcel
- Sewer: Public Sewer
- Water: City
- Utilities for property: Natural Gas Available, Electricity Available, Cable Available, Satellite Avail, High Speed Avail
Community & HOA
Community
- Features: None
- Subdivision: Canyon Crk Tnhm Cnd Bldg A
HOA
- Has HOA: Yes
- Services included: Snow Removal, Maintenance Grounds, Exterior Maintenance, Insurance
- HOA fee: $483 monthly
Location
- Region: Estes Park
Financial & listing details
- Price per square foot: $339/sqft
- Tax assessed value: $548,700
- Annual tax amount: $2,628
- Date on market: 7/9/2025
- Listing terms: Cash,Conventional,FHA,VA Loan
- Exclusions: Sellers Personal Possessions
- Electric utility on property: Yes
- Road surface type: Asphalt
Price history
| Date | Event | Price |
|---|---|---|
| 11/14/2025 | Sold | $535,000-2.7%$339/sqft |
Source:  IRES as distributed by MLS GRID #1038744 Report a problem IRES as distributed by MLS GRID #1038744 Report a problem | ||
| 10/16/2025 | Pending sale | $550,000$349/sqft |
Source:  REcolorado as distributed by MLS GRID #IR1038744 Report a problem REcolorado as distributed by MLS GRID #IR1038744 Report a problem | ||
| 7/9/2025 | Listed for sale | $550,000+64.2%$349/sqft |
Source: IRES as distributed by MLS GRID #1038744 Report a problem | ||
| 5/27/2016 | Sold | $335,000$213/sqft |
Source: Public Record Report a problem | ||
| 5/23/2016 | Listed for sale | $335,000$213/sqft |
Source: First Colorado Realty #789984 Report a problem | ||
| 5/4/2016 | Pending sale | $335,000$213/sqft |
Source: First Colorado Realty #789984 Report a problem | ||
| 5/2/2016 | Listed for sale | $335,000+15.5%$213/sqft |
Source: First Colorado Realty #789984 Report a problem | ||
| 10/18/2013 | Sold | $290,000-2.5%$184/sqft |
Source: Public Record Report a problem | ||
| 9/10/2013 | Listed for sale | $297,500+19%$189/sqft |
Source: First Colorado Realty Report a problem | ||
| 9/2/2005 | Sold | $249,900+38.9%$159/sqft |
Source: Public Record Report a problem | ||
| 9/13/1999 | Sold | $179,900$114/sqft |
Source: Public Record Report a problem | ||
Public tax history
| Year | Property taxes | Tax assessment |
|---|---|---|
| 2025 | $2,637 +0.3% | $34,294 -13.3% |
| 2024 | $2,628 +23.3% | $39,563 -1% |
| 2023 | $2,132 -2.6% | $39,948 +43.1% |
| 2022 | $2,189 +9.7% | $27,918 -2.8% |
| 2021 | $1,995 +0.6% | $28,721 +11.1% |
| 2020 | $1,983 +6.3% | $25,840 -0.7% |
| 2019 | $1,865 | $26,020 +10.4% |
| 2018 | $1,865 | $23,565 |
| 2017 | $1,865 -0.5% | $23,565 +4.2% |
| 2016 | $1,875 +9.3% | $22,623 0% |
| 2015 | $1,716 +23.3% | $22,630 +20.2% |
| 2014 | $1,392 | $18,820 |
| 2013 | -- | $18,820 +11.4% |
| 2012 | -- | $16,890 |
| 2011 | -- | $16,890 -20% |
| 2010 | -- | $21,110 |
| 2009 | -- | $21,110 -1.7% |
| 2008 | -- | $21,470 |
| 2007 | -- | $21,470 +7% |
| 2006 | -- | $20,060 |
| 2005 | -- | $20,060 +13.9% |
| 2004 | -- | $17,610 +8.4% |
| 2002 | -- | $16,240 |
| 2001 | -- | $16,240 |
Find assessor info on the county website
Neighborhood: 80517
Nearby homes
- $596,5002 bd2 ba1k sqft474 Macgregor Ave, Estes Park, CO 80517Off Market
- $562,2002 bd3 ba1.5k sqft478 Macgregor Ave, Estes Park, CO 80517Off Market
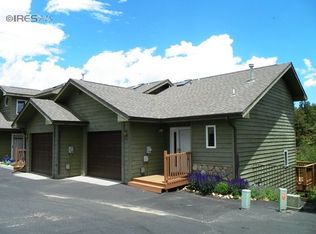
- $269,5002 bd1 ba890 sqft472 Macgregor Ave, Estes Park, CO 80517Sold
- $584,7002 bd2 ba980 sqft480 Macgregor Ave, Estes Park, CO 80517Off Market
- $576,0002 bd2 ba953 sqft482 Macgregor Ave #B3, Estes Park, CO 80517Off Market
- $571,7002 bd2 ba898 sqft484 Macgregor Ave, Estes Park, CO 80517Off Market
- $535,0002 bd3 ba1.5k sqft486 Macgregor Ave, Estes Park, CO 80517Sold
- $559,8002 bd2 ba884 sqft488 Macgregor Ave, Estes Park, CO 80517Off Market
Nearby schools
GreatSchools rating
- 4/10Estes Park K-5 SchoolGrades: PK-5Distance: 1.6 mi
- 6/10Estes Park Middle SchoolGrades: 6-8Distance: 1.6 mi
- 4/10Estes Park High SchoolGrades: 9-12Distance: 1.6 mi
Schools provided by the listing agent
- Elementary: Estes Park
- Middle: Estes Park
- High: Estes Park
Source: IRES as distributed by MLS GRID. This data may not be complete. We recommend contacting the local school district to confirm school assignments for this home.


Get pre-qualified for a loan
At Zillow Home Loans, we can pre-qualify you in as little as 5 minutes with no impact to your credit score.An equal housing lender. NMLS #10287.
- Colorado
- Larimer County
- Estes Park
- 80517
- 476 MacGregor Ave
Nearby cities
Nearby zip codes
Other Estes Park Topics
