Welcome to this beautiful 4-bedroom, 3.5-bath home nestled in a cul-de-sac in the sought-after Russell Meadows neighborhood of Campbell County. The main level impresses with rich hardwood floors and elegant crown molding. The kitchen has been thoughtfully designed and upgraded with quartz countertops, stainless steel appliances, ample cabinet space, and large pantry. The cozy stone gas fireplace creates a warm focal point in the spacious living room, ideal for relaxing evenings at home. Upstairs, you'll find four bedrooms, including a comfortable primary suite with private bath and oversized room above the two car garage. The newly finished basement with full bathroom offers a versatile bonus areause it as a recreation room, guest suite, home gym, or office - whatever suits your lifestyle! Step outside to a flat, fenced backyard with durable vinyl fencing perfect for summer cookouts and watching the kids play. Welcome home!
Sold for $424,900
$424,900
476 Mantle Dr, Lynchburg, VA 24501
4beds
2,469sqft
Single Family Residence
Built in 2009
0.39 Acres Lot
$440,500 Zestimate®
$172/sqft
$2,429 Estimated rent
Home value
$440,500
$361,000 - $533,000
$2,429/mo
Zestimate® history
Owner options
List your home for rent
$2,429/mo
Rent Zestimate®
Find your next renter with Zillow Rental Manager. Plus, with online applications, you can quickly screen prospective tenants – for free.
$2,429/mo
Rent Zestimate®
Refinance and save
$2,476/mo
Est. payment
Refinancing to a lower rate could help reduce your monthly payments and save thousands over the life of the loan.
$2,476/mo
Est. payment
Explore your selling options
Work with a Zillow partner agent
Leverage their expertise and Zillow's premium Showcase listings to get your home seen by more buyers.
Get startedList with your own agent
Get your home in front of millions of buyers by listing it on Zillow.
Learn how to do itSell it yourself
Take full control of how buyers see your home on Zillow by listing For Sale by Owner (FSBO).
List your homeWhat's special
Cozy stone gas fireplacePrivate bathNewly finished basementOversized roomFlat fenced backyardDurable vinyl fencingComfortable primary suite
Zillow last checked:
Listing updated:
Listed by:
Kelly Perdieu 434-515-4457 kellyperdieu@gmail.com,
John Stewart Walker, Inc
Bought with:
Grey Carroll, 0225275319
Keller Williams
Source: LMLS,MLS#: 360686 Originating MLS: Lynchburg Board of Realtors
Originating MLS: Lynchburg Board of RealtorsFacts & features
Interior
Bedrooms & bathrooms
- Bedrooms: 4
- Bathrooms: 4
- Full bathrooms: 3
- 1/2 bathrooms: 1
Primary bedroom
- Level: Second
- Area: 224
- Dimensions: 14 x 16
Bedroom
- Dimensions: 0 x 0
Bedroom 2
- Level: Second
- Area: 110
- Dimensions: 11 x 10
Bedroom 3
- Level: Second
- Area: 110
- Dimensions: 11 x 10
Bedroom 4
- Level: Second
- Area: 260
- Dimensions: 20 x 13
Bedroom 5
- Area: 0
- Dimensions: 0 x 0
Dining room
- Level: First
- Area: 144
- Dimensions: 12 x 12
Family room
- Area: 0
- Dimensions: 0 x 0
Great room
- Area: 0
- Dimensions: 0 x 0
Kitchen
- Level: First
- Area: 140
- Dimensions: 10 x 14
Living room
- Level: First
- Area: 320
- Dimensions: 20 x 16
Office
- Area: 0
- Dimensions: 0 x 0
Heating
- Heat Pump
Cooling
- Heat Pump
Appliances
- Included: Dishwasher, Microwave, Electric Range, Refrigerator, Electric Water Heater
- Laundry: In Basement, Laundry Room
Features
- Ceiling Fan(s), Drywall, High Speed Internet, Primary Bed w/Bath, Pantry, Separate Dining Room, Walk-In Closet(s)
- Flooring: Carpet, Hardwood, Vinyl Plank
- Doors: Storm Door(s)
- Basement: Exterior Entry,Finished,Full,Heated,Interior Entry,Sump Pump,Walk-Out Access
- Attic: Access
- Number of fireplaces: 1
- Fireplace features: 1 Fireplace, Gas Log
Interior area
- Total structure area: 2,469
- Total interior livable area: 2,469 sqft
- Finished area above ground: 1,812
- Finished area below ground: 657
Property
Parking
- Parking features: Concrete Drive
- Has garage: Yes
- Has uncovered spaces: Yes
Features
- Levels: Two
- Stories: 2
- Patio & porch: Patio, Porch, Front Porch
- Has spa: Yes
- Spa features: Bath
- Fencing: Fenced,Privacy
Lot
- Size: 0.39 Acres
- Features: Landscaped, Undergrnd Utilities
Details
- Parcel number: 0010036599
- Zoning: R1
Construction
Type & style
- Home type: SingleFamily
- Architectural style: Two Story
- Property subtype: Single Family Residence
Materials
- Vinyl Siding
- Roof: Shingle
Condition
- Year built: 2009
Utilities & green energy
- Electric: AEP/Appalachian Powr
- Sewer: County
- Water: County
Community & HOA
Community
- Security: Smoke Detector(s)
- Subdivision: Russell Meadows
Location
- Region: Lynchburg
Financial & listing details
- Price per square foot: $172/sqft
- Tax assessed value: $319,900
- Annual tax amount: $2,880
- Date on market: 7/19/2025
- Cumulative days on market: 19 days
Price history
| Date | Event | Price |
|---|---|---|
| 9/15/2025 | Sold | $424,900$172/sqft |
Source:  LMLS #360686 Report a problem LMLS #360686 Report a problem | ||
| 8/6/2025 | Pending sale | $424,900$172/sqft |
Source: LMLS #360686 Report a problem | ||
| 7/19/2025 | Listed for sale | $424,900+16.4%$172/sqft |
Source: LMLS #360686 Report a problem | ||
| 8/26/2022 | Sold | $365,000-1.3%$148/sqft |
Source: LMLS #339319 Report a problem | ||
| 7/11/2022 | Pending sale | $369,900$150/sqft |
Source: LMLS #339319 Report a problem | ||
| 7/9/2022 | Listed for sale | $369,900+23.3%$150/sqft |
Source: LMLS #339319 Report a problem | ||
| 7/23/2021 | Sold | $300,000$122/sqft |
Source: LMLS #331950 Report a problem | ||
| 6/10/2021 | Pending sale | $300,000$122/sqft |
Source:  RE/MAX International #331950 Report a problem RE/MAX International #331950 Report a problem | ||
| 6/9/2021 | Listing removed | -- |
Source: RE/MAX International Report a problem | ||
| 6/8/2021 | Pending sale | $300,000+36.4%$122/sqft |
Source: RE/MAX International #331950 Report a problem | ||
| 8/16/2012 | Sold | $220,000+471.4%$89/sqft |
Source: Public Record Report a problem | ||
| 12/8/2008 | Sold | $38,500$16/sqft |
Source: Public Record Report a problem | ||
Public tax history
| Year | Property taxes | Tax assessment |
|---|---|---|
| 2024 | $1,440 | $319,900 |
| 2023 | -- | $319,900 +47.8% |
| 2022 | $1,126 | $216,500 |
| 2021 | $1,126 | -- |
| 2020 | -- | -- |
| 2019 | $1,116 | $216,500 +0.8% |
| 2018 | $1,116 | $214,700 |
| 2017 | -- | $214,700 |
| 2016 | -- | $214,700 |
| 2015 | -- | $214,700 +4.3% |
| 2014 | -- | $205,900 |
| 2013 | -- | $205,900 |
Find assessor info on the county website
Neighborhood: 24501
Nearby homes
- $---- bd-- ba-- sqft540 Mantle Dr, Lynchburg, VA 24501Off Market
- $374,1004 bd3 ba2k sqft466 Mantle Dr, Lynchburg, VA 24501Off Market

- $402,5005 bd3 ba2.6k sqft490 Mantle Dr, Lynchburg, VA 24501Off Market

- $293,0003 bd2 ba1.4k sqft448 Mantle Dr, Lynchburg, VA 24501Sold
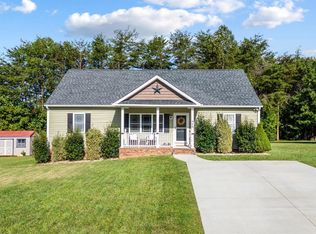
- $426,6004 bd4 ba2.9k sqft506 Mantle Dr, Lynchburg, VA 24501Off Market
- $318,6003 bd2 ba1.4k sqft37 Jeter Ct, Lynchburg, VA 24501Off Market
- $--0.489 AcresLOT 47 Mantle Dr, Lynchburg, VA 24502Off Market
- $318,5003 bd2 ba1.5k sqft463 Mantle Dr, Lynchburg, VA 24501Off Market
Nearby schools
GreatSchools rating
- 7/10Yellow Branch Elementary SchoolGrades: PK-5Distance: 4.3 mi
- 4/10Rustburg Middle SchoolGrades: 6-8Distance: 4.2 mi
- 7/10Rustburg High SchoolGrades: 9-12Distance: 4.9 mi


Get pre-qualified for a loan
At Zillow Home Loans, we can pre-qualify you in as little as 5 minutes with no impact to your credit score.An equal housing lender. NMLS #10287.
Sell for more on Zillow
Get a Zillow Showcase℠ listing at no additional cost and you could sell for .
$440,500
2% more
+$8,810
With Zillow Showcase(estimated)
$449,310
- Virginia
- Campbell County
- Rustburg
- 24501
- 476 Mantle Dr
Nearby cities
Nearby zip codes
Other Rustburg Topics
