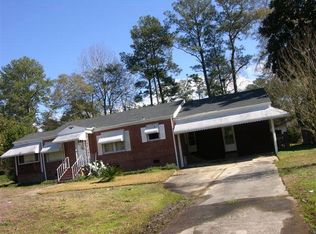
Very Nice 3 bd/2 ba home on a spacious corner lot with a single carport. Beautiful hardwood floors throughout the house. Oversized living room and a separate dining room. An additional space that is perfect for an office or just an additional living area. Nicely updated kitchen. Large front and back yards. Back yard is fenced with 2 storage bldgs.
Sold for $160,424
$160,424
476 McCartha Dr, Columbus, GA 31907
3beds
1,730sqft
Single Family Residence
Built in 1954
0.38 Acres Lot
$182,900 Zestimate®
$93/sqft
$1,524 Estimated rent
Home value
$182,900
$172,000 - $194,000
$1,524/mo
Zestimate® history
Owner options
List your home for rent
$1,524/mo
Rent Zestimate®
Find your next renter with Zillow Rental Manager. Plus, with online applications, you can quickly screen prospective tenants – for free.
$1,524/mo
Rent Zestimate®
Refinance and save
$1,036/mo
Est. payment
Refinancing to a lower rate could help reduce your monthly payments and save thousands over the life of the loan.
$1,036/mo
Est. payment
Explore your selling options
Work with a Zillow partner agent
Leverage their expertise and Zillow's premium Showcase listings to get your home seen by more buyers.
Get startedList with your own agent
Get your home in front of millions of buyers by listing it on Zillow.
Learn how to do itSell it yourself
Take full control of how buyers see your home on Zillow by listing For Sale by Owner (FSBO).
List your homeWhat's special
Single carportSeparate dining roomBeautiful hardwood floors throughoutSpacious corner lot
Zillow last checked:
Listing updated:
Listed by:
Jackie Leonard 706-681-0544,
1st Class Real Estate Excellence
Bought with:
Mls Non
Non MLS Sale
Source: CBORGA,MLS#: 201095
Facts & features
Interior
Bedrooms & bathrooms
- Bedrooms: 3
- Bathrooms: 2
- Full bathrooms: 2
Rooms
- Room types: Bonus Room, Living Room, Dining Room
Dining room
- Features: Separate
Kitchen
- Features: Breakfast Area
Heating
- Forced Air
Cooling
- Central Electric
Appliances
- Included: Dishwasher, Electric Range, Microwave
Features
- Flooring: Hardwood
- Basement: Crawl Space
Interior area
- Total structure area: 1,730
- Total interior livable area: 1,730 sqft
Property
Parking
- Total spaces: 1
- Parking features: 1-Carport
- Carport spaces: 1
Features
- Fencing: Fenced
Lot
- Size: 0.38 Acres
- Features: Corner Lot, Level
Details
- Additional structures: Outbuilding
- Parcel number: 088 021 008
Construction
Type & style
- Home type: SingleFamily
- Architectural style: Ranch
- Property subtype: Single Family Residence
Materials
- Brick
Condition
- New construction: No
- Year built: 1954
Utilities & green energy
- Sewer: Public Sewer
- Water: Public
Community & HOA
Community
- Security: None
- Subdivision: Steammill Heights
Location
- Region: Columbus
Financial & listing details
- Price per square foot: $93/sqft
- Tax assessed value: $160,400
- Date on market: 7/28/2023
Price history
| Date | Event | Price |
|---|---|---|
| 8/31/2023 | Sold | $160,424+0.5%$93/sqft |
Source:  CBORGA #201095 Report a problem CBORGA #201095 Report a problem | ||
| 8/8/2023 | Pending sale | $159,600$92/sqft |
Source: CBORGA #201095 Report a problem | ||
| 7/28/2023 | Listed for sale | $159,600+332.8%$92/sqft |
Source: CBORGA #201095 Report a problem | ||
| 1/4/2023 | Sold | $36,874-71.6%$21/sqft |
Source: Public Record Report a problem | ||
| 3/24/2021 | Listing removed | -- |
Source: Owner Report a problem | ||
| 8/4/2015 | Listing removed | $130,000$75/sqft |
Source: Owner Report a problem | ||
| 7/17/2015 | Price change | $130,000-7.1%$75/sqft |
Source: Owner Report a problem | ||
| 6/20/2015 | Pending sale | $139,900$81/sqft |
Source: Coldwell Banker Kennon, Parker, Duncan & Davis #141143 Report a problem | ||
| 2/26/2015 | Price change | $139,900-3.5%$81/sqft |
Source: Coldwell Banker Kennon, Parker, Duncan & Davis #141143 Report a problem | ||
| 1/16/2015 | Price change | $145,000-3.3%$84/sqft |
Source: Coldwell Banker Kennon, Parker, Duncan & Davis #141143 Report a problem | ||
| 8/21/2014 | Listed for sale | $150,000+306.8%$87/sqft |
Source: Coldwell Banker Kennon, Parker, Duncan & Davis #141143 Report a problem | ||
| 1/23/2014 | Sold | $36,874+6.9%$21/sqft |
Source: Public Record Report a problem | ||
| 12/5/2013 | Price change | $34,500-6.8%$20/sqft |
Source: REALHome Services and Solutions #7181513 Report a problem | ||
| 11/9/2013 | Listed for sale | $37,000$21/sqft |
Source: REALHome Services and Solutions #7181513 Report a problem | ||
Public tax history
| Year | Property taxes | Tax assessment |
|---|---|---|
| 2025 | -- | $64,160 |
| 2024 | $2,512 | $64,160 +25.7% |
| 2023 | -- | $51,036 +71.2% |
| 2022 | $1,217 -9.3% | $29,812 -9.3% |
| 2021 | $1,343 0% | $32,880 |
| 2020 | $1,343 -0.3% | $32,880 |
| 2019 | $1,347 | $32,880 |
| 2018 | $1,347 | $32,880 |
| 2017 | $1,347 +3% | $32,880 +3.6% |
| 2016 | $1,308 | $31,735 +115.2% |
| 2015 | $1,308 +114.7% | $14,749 -56.9% |
| 2014 | $609 -57% | $34,247 |
| 2013 | $1,416 +189.9% | $34,247 |
| 2012 | $489 -0.3% | $34,247 |
| 2011 | $490 +19.7% | $34,247 |
| 2010 | $409 -16.8% | $34,247 +37.7% |
| 2009 | $492 +186.4% | $24,876 |
| 2008 | $172 | $24,876 |
| 2007 | $172 | $24,876 |
| 2006 | $172 | $24,876 |
| 2005 | $172 | $24,876 -27.4% |
| 2004 | $172 | $34,247 |
| 2003 | -- | $34,247 |
| 2002 | -- | $34,247 +37.7% |
| 2001 | -- | $24,876 |
| 2000 | -- | $24,876 |
Find assessor info on the county website
Neighborhood: 31907
Nearby homes
- $62,0003 bd2 ba2.2k sqft474 McCartha Dr, Columbus, GA 31907Sold
- $8,660-- bd-- ba-- sqft4418 Steam Mill Rd, Columbus, GA 31907Off Market
- $132,0002 bd2 ba1.5k sqft478 McCartha Dr, Columbus, GA 31907Off Market
- $98,2003 bd1 ba1.1k sqft475 McCartha Dr, Columbus, GA 31907Off Market
- $192,7003 bd2 ba1.7k sqft510 Southern Pines Dr, Columbus, GA 31907Off Market
- $158,7003 bd1 ba1.8k sqft4426 Steam Mill Rd, Columbus, GA 31907Off Market
- $108,1002 bd1 ba1.2k sqft473 McCartha Dr, Columbus, GA 31907Off Market
- $182,5003 bd2 ba1.7k sqft501 Southern Pines Dr, Columbus, GA 31907Off Market
Nearby schools
GreatSchools rating
- 3/10Dimon Elementary SchoolGrades: K-5Distance: 0.2 mi
- 2/10Rothschild Middle SchoolGrades: 6-8Distance: 1 mi
- 2/10Kendrick High SchoolGrades: 9-12Distance: 2 mi


Get pre-qualified for a loan
At Zillow Home Loans, we can pre-qualify you in as little as 5 minutes with no impact to your credit score.An equal housing lender. NMLS #10287.
- Georgia
- Muscogee County
- Columbus
- 31907
- 476 McCartha Dr
Nearby cities
Nearby neighborhoods
Nearby zip codes
Other Columbus Topics
