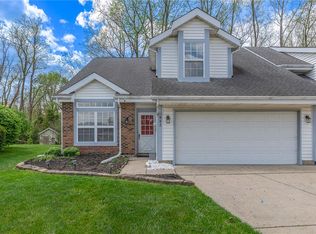
Nestled on a private lot in a serene cul-de-sac setting, this wonderful 3-bedroom, 2-bathroom zero lot line home offers a spacious and open layout perfect for modern living. The desirable floor plan features a welcoming foyer that leads to a great room anchored by a cozy wood-burning fireplace, creating a warm and inviting atmosphere. The thoughtfully designed kitchen boasts abundant cabinet and counter space, pantry, and includes appliances, making it both functional and stylish. Adjacent to the kitchen, the dining room provides the perfect setting for family gatherings and entertaining which opens to the great room with cathedral ceilings! A convenient laundry area is located off the garage and kitchen, adding everyday ease.
The primary suite impresses with double sinks, a walk-in closet, and a generously sized layout. The second bathroom is elegantly updated with stunning floor-to-ceiling marble tile. Modernized in 2002, the kitchen and bathrooms seamlessly blend style and practicality. The desirable split floor plan offers the additional 2 bedrooms and beautiful full guest bathroom. Located off the dining and great room is the covered patio and you can enjoy the low-maintenance lawn and private backyard, complete with a shed and serene wooded views with privacy!!! Additional updates include a new water heater, LVP flooring, lighting, dishwasher, roof 2006, air 2010, fresh paint, and more. Completing this home is a spacious 2-car garage, offering ample storage and convenience.
With its contemporary design, thoughtful updates, and fantastic location, this home is the perfect place to call your own. Hurry, this home will not last!!
Sold for $204,900
$204,900
476 Meadowview Ct, Vandalia, OH 45377
3beds
1,247sqft
Single Family Residence
Built in 1988
5,227 Square Feet Lot
$217,800 Zestimate®
$164/sqft
$1,633 Estimated rent
Home value
$217,800
$196,000 - $242,000
$1,633/mo
Zestimate® history
Owner options
List your home for rent
$1,633/mo
Rent Zestimate®
Find your next renter with Zillow Rental Manager. Plus, with online applications, you can quickly screen prospective tenants – for free.
$1,633/mo
Rent Zestimate®
Refinance and save
$1,482/mo
Est. payment
Refinancing to a lower rate could help reduce your monthly payments and save thousands over the life of the loan.
$1,482/mo
Est. payment
Explore your selling options
Work with a Zillow partner agent
Leverage their expertise and Zillow's premium Showcase listings to get your home seen by more buyers.
Get startedList with your own agent
Get your home in front of millions of buyers by listing it on Zillow.
Learn how to do itSell it yourself
Take full control of how buyers see your home on Zillow by listing For Sale by Owner (FSBO).
List your homeWhat's special
Serene cul-de-sac settingSerene wooded viewsLow-maintenance lawnCathedral ceilingsThoughtfully designed kitchenPrivate lotCovered patio
Zillow last checked:
Listing updated:
Listed by:
Lisa Nishwitz (937)890-2200,
Coldwell Banker Heritage
Bought with:
Terry Blakley, 2004001416
RE/MAX Victory + Affiliates
Source: DABR MLS,MLS#: 926359 Originating MLS: Dayton Area Board of REALTORS
Originating MLS: Dayton Area Board of REALTORSFacts & features
Interior
Bedrooms & bathrooms
- Bedrooms: 3
- Bathrooms: 2
- Full bathrooms: 2
- Main level bathrooms: 2
Primary bedroom
- Level: Main
- Dimensions: 14 x 11
Bedroom
- Level: Main
- Dimensions: 13 x 10
Bedroom
- Level: Main
- Dimensions: 12 x 9
Dining room
- Level: Main
- Dimensions: 9 x 8
Entry foyer
- Level: Main
- Dimensions: 5 x 3
Family room
- Level: Main
- Dimensions: 18 x 17
Kitchen
- Level: Main
- Dimensions: 11 x 6
Heating
- Electric, Forced Air, Heat Pump
Cooling
- Central Air, Heat Pump
Appliances
- Included: Built-In Oven, Cooktop, Dishwasher, Microwave, Refrigerator, Electric Water Heater
Features
- Ceiling Fan(s), Cathedral Ceiling(s), High Speed Internet, Kitchen/Family Room Combo, Laminate Counters, Remodeled, Walk-In Closet(s)
- Windows: Bay Window(s)
- Number of fireplaces: 1
- Fireplace features: One
Interior area
- Total structure area: 1,247
- Total interior livable area: 1,247 sqft
Property
Parking
- Total spaces: 2
- Parking features: Attached, Garage, Two Car Garage, Garage Door Opener, Storage
- Attached garage spaces: 2
Features
- Levels: One
- Stories: 1
- Patio & porch: Patio
- Exterior features: Fence, Patio, Storage
- Fencing: Partial
Lot
- Size: 5,227 Square Feet
Details
- Additional structures: Shed(s)
- Parcel number: B02010230012
- Zoning: Residential
- Zoning description: Residential
Construction
Type & style
- Home type: SingleFamily
- Property subtype: Single Family Residence
- Attached to another structure: Yes
Materials
- Brick, Frame
- Foundation: Slab
Condition
- Year built: 1988
Utilities & green energy
- Sewer: Storm Sewer
- Water: Public
- Utilities for property: Sewer Available, Water Available
Community & HOA
Community
- Security: Smoke Detector(s)
- Subdivision: Poplar Creek
HOA
- Has HOA: No
Location
- Region: Vandalia
Financial & listing details
- Price per square foot: $164/sqft
- Tax assessed value: $151,290
- Annual tax amount: $2,850
- Date on market: 1/17/2025
- Listing terms: Conventional,FHA,VA Loan
Price history
| Date | Event | Price |
|---|---|---|
| 3/14/2025 | Sold | $204,900$164/sqft |
Source:  DABR MLS #926359 Report a problem DABR MLS #926359 Report a problem | ||
| 2/14/2025 | Pending sale | $204,900$164/sqft |
Source: DABR MLS #926359 Report a problem | ||
| 2/14/2025 | Contingent | $204,900$164/sqft |
Source: DABR MLS #926359 Report a problem | ||
| 1/30/2025 | Price change | $204,900-2.4%$164/sqft |
Source: DABR MLS #926359 Report a problem | ||
| 1/17/2025 | Listed for sale | $209,900+53.2%$168/sqft |
Source: DABR MLS #926359 Report a problem | ||
| 11/3/2005 | Sold | $137,000$110/sqft |
Source: Public Record Report a problem | ||
Public tax history
| Year | Property taxes | Tax assessment |
|---|---|---|
| 2025 | $2,850 -0.3% | $52,960 |
| 2024 | $2,858 +3.2% | $52,960 |
| 2023 | $2,769 +9.2% | $52,960 +35% |
| 2022 | $2,537 +28.3% | $39,220 |
| 2021 | $1,977 +0.3% | $39,220 |
| 2020 | $1,972 +0.4% | $39,220 +7.2% |
| 2019 | $1,964 -0.2% | $36,580 |
| 2018 | $1,968 +0.8% | $36,580 |
| 2017 | $1,953 +5.4% | $36,580 +5.4% |
| 2016 | $1,854 -0.1% | $34,690 |
| 2015 | $1,856 +1.4% | $34,690 |
| 2014 | $1,831 | $34,690 |
Find assessor info on the county website
Neighborhood: 45377
Nearby homes
- $240,0003 bd3 ba1.3k sqft482 Meadowview Ct, Vandalia, OH 45377Sold
- $220,0003 bd3 ba1.5k sqft472 Meadowview Ct, Vandalia, OH 45377Sold

- $221,2002 bd2 ba1.4k sqft486 Meadowview Ct, Vandalia, OH 45377Off Market
- $224,0003 bd3 ba1.3k sqft466 Meadowview Ct, Vandalia, OH 45377Sold

- $230,1002 bd3 ba1.3k sqft462 Meadowview Ct, Vandalia, OH 45377Off Market
- $215,3003 bd2 ba1.2k sqft492 Meadowview Ct, Vandalia, OH 45377Off Market
- $243,3002 bd2 ba1.2k sqft445 Meadowview Ct, Vandalia, OH 45377Off Market
- $215,1003 bd2 ba1.1k sqft456 Meadowview Ct, Vandalia, OH 45377Off Market
Nearby schools
GreatSchools rating
- NAHelke Elementary SchoolGrades: PK-KDistance: 0.5 mi
- 6/10Morton Middle SchoolGrades: 6-8Distance: 1.3 mi
- 7/10Butler High SchoolGrades: 9-12Distance: 0.5 mi
Schools provided by the listing agent
- District: Vandalia-Butler
Source: DABR MLS. This data may not be complete. We recommend contacting the local school district to confirm school assignments for this home.
Get a cash offer in 3 minutes
Find out how much your home could sell for in as little as 3 minutes with a no-obligation cash offer.
Estimated market value
$217,800
Get a cash offer in 3 minutes
Find out how much your home could sell for in as little as 3 minutes with a no-obligation cash offer.
Estimated market value
$217,800
- Ohio
- Montgomery County
- Vandalia
- 45377
- 476 Meadowview Ct
Nearby cities
Nearby zip codes
Other Vandalia Topics
