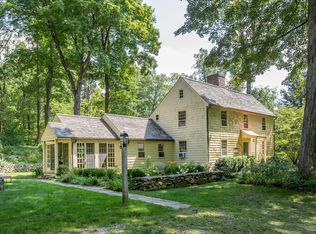
*Showing time appts only* Well maintained Scarsdale ranch nestled on a picturesque, 2.7 acre pvt wooded lot with the perfect blend of comfort, quality, and some modern updates. The expansive front lawn, mature landscape, and quiet natural surroundings create a beautiful, tranquil setting. Inside, large windows fill the home with natural light with gleaming natural hardwood flooring throughout. The elevated back deck provides the perfect space for entertaining/relaxing. An oversized two-car detached garage offers space for vehicles, tools, and equipment, while the walk-in second level provides exceptional storage or the potential for a workshop or hobby space. Major improvements include a 35-year architectural roof (2017), Weil-McLain boiler (2017), 200-amp electrical service (2017), reflashed and repointed chimney (2019), and a Rinnai on-demand water heater (2022) for efficiency. The interior features a beautifully updated kitchen (2020) with modern cabinetry, finishes, appliances, updated primary bathroom (2018), and a modernized main bathroom, The finished LL boasts vinyl plank flooring and a fully renovated laundry room with updated electrical, plumbing, and flooring. Additional highlights include a SS chimney flue liner, bluestone hearth, and a state-of-the-art hybrid soapstone wood stove, creating a warm living space. The property conveys 2 cords of firewood and cub cadet riding mower for the new owners to enjoy. Location is 105 miles to NYC and 5 miles to town green.
Sold for $430,000
Zillow last checked:
Listing updated:
Bought with:
Linda Ganem, RES.0766026
Borla & Associates Real Estate
Source: Smart MLS,MLS#: 24173565
Price history
| Date | Event | Price |
|---|---|---|
| 8/31/2026 | Sold | $430,000-4.4%$231/sqft |
Source:  Smart MLS #24173565 Report a problem Smart MLS #24173565 Report a problem | ||
| 7/31/2026 | Pending sale | $450,000$241/sqft |
Source: Smart MLS #24173565 Report a problem | ||
| 7/26/2026 | Listed for sale | $450,000+18.4%$241/sqft |
Source: Smart MLS #24173565 Report a problem | ||
| 12/10/2021 | Sold | $380,000-5%$204/sqft |
Source: Smart MLS #170436171 Report a problem | ||
| 10/11/2021 | Listed for sale | $399,900+56.9%$215/sqft |
Source: Smart MLS #170436171 Report a problem | ||
| 4/13/2017 | Sold | $254,900$137/sqft |
Source: Smart MLS #G10114040 Report a problem | ||
Sell for more on Zillow
Get a Zillow Showcase℠ listing at no additional cost and you could sell for .
$431,100
2% more
+$8,622
With Zillow Showcase(estimated)
$439,722
