Skip main navigation
Off market
  • $393,900

    476 Mountain View Dr, Lakeside, AZ 85929

    3beds
    2baths
    1,704sqft
    SingleFamily
    Built in 1988
    0.46 Acres Lot
    $393,900 Zestimate®
    $231/sqft
    $2,231 Estimated rent

    Home value

    $393,900

    $370,000 - $418,000

    $2,231/mo

    Zestimate® history
    Loading
    Loading...

    Owner options

    List your home for rent

    $2,231/mo

    Rent Zestimate®

    Find your next renter with Zillow Rental Manager. Plus, with online applications, you can quickly screen prospective tenants – for free.

    Learn more

    $2,231/mo

    Rent Zestimate®

    Refinance and save

    $2,357/mo

    Est. payment

    Refinancing to a lower rate could help reduce your monthly payments and save thousands over the life of the loan.

    See today's rates

    $2,357/mo

    Est. payment

    Explore your selling options

    Work with a Zillow partner agent

    Leverage their expertise and Zillow's premium Showcase listings to get your home seen by more buyers.

    Get started

    List with your own agent

    Get your home in front of millions of buyers by listing it on Zillow.

    Learn how to do it

    Sell it yourself

    Take full control of how buyers see your home on Zillow by listing For Sale by Owner (FSBO).

    List your home

    What's special

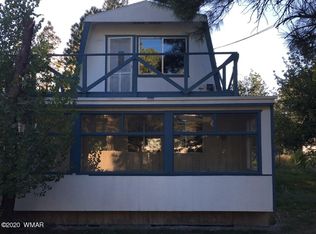
    Get cozy with this fantastic Mountain View home! Warm up by the wood stove in the living room. Wooden beams add to the cozy feel of the space. Generous cabinet space in the kitchen will please the chef. The large master bedroom features a convenient walk in closet. Two choices of guest bedroom ensure the comfort of your family and friends. Enjoy the view from the upper or lower decks. The fully fenced lot is just under a half acre, so you've got plenty of space! With a garage and separate carport, your vehicles will be safe from the elements. Don't let this opportunity pass you by!

    This property is off market, which means it's not currently listed for sale or rent on Zillow. This may be different from what's available on other websites or public sources.

    Facts & features

    Interior

    Bedrooms & bathrooms
    • Bedrooms: 3
    • Bathrooms: 2
    Heating
    • Other
    Cooling
    • None
    Appliances
    • Included: Dishwasher, Microwave, Range / Oven, Refrigerator
    • Laundry: Utility Room
    Features
    • Smoke Detector, Master Main Floor
    • Flooring: Carpet
    • Has fireplace: Yes
    Interior area
    • Total interior livable area: 1,704 sqft

    Property

    Parking
    • Total spaces: 3
    • Parking features: Carport, Garage
    Features
    • Exterior features: Metal
    Lot
    • Size: 0.46 Acres
    Details
    • Parcel number: 21237104

    Construction

    Type & style
    • Home type: SingleFamily
    Materials
    • steel
    • Roof: Other
    Condition
    • Year built: 1988

    Community & neighborhood

    Location
    • Region: Lakeside

    Other

    Other facts
    • Construction: Wood Frame
    • Dining Room: Kitchen-Dining Combo
    • Exterior Features: Covered Porch/Deck, In the Trees, Sprinklers
    • Floor Covering: Carpeting, Vinyl
    • Property Features: Chain Link
    • Fireplace/Woodstove: In Living Room, Woodstove
    • Interior Features: Smoke Detector, Master Main Floor
    • Kitchen Features: Breakfast Bar, Electric Range, Dishwasher
    • Laundry: Utility Room
    • Owner May Sell/Terms: Cash, Conventional, FHA, VA
    • Possession: At Close of Escrow
    • Utilities Available: Electricity, Sewer Hooked In
    • Lot/Street Improvem.: Blacktop Street
    • Water Heater: Electric
    • Other Rooms: Foyer/Entry
    • List Type: Exclusive ARS
    • Source of SqFt: Assessor
    • View: Yes
    • Fireplace/Stove: Yes
    • Style: Multi-Level
    • Sub Code: Other Areas
    • Garage/Carport: Garage & Carport
    • Status: Pending
    • Assessor's Parcel #: 104
    • Legal Description: MOUNTAIN VIEW SUBD:LOT 25, BLOCK 4

    Price history

    DateEventPrice
    8/4/2020Listing removed$264,900$155/sqft
    Source: HOMESMART PROFESSIONALS #81350 Report a problem
    8/4/2020Listed for sale$264,900+1.9%$155/sqft
    Source: HOMESMART PROFESSIONALS #81350 Report a problem
    8/3/2020Sold$260,000-1.8%$153/sqft
    Source: WMAOR #226946 Report a problem
    6/21/2020Pending sale$264,900$155/sqft
    Source: HOMESMART PROFESSIONALS #81350 Report a problem
    6/6/2020Price change$264,900-1.9%$155/sqft
    Source: HOMESMART PROFESSIONALS #81350 Report a problem
    10/22/2019Price change$269,900-1.9%$158/sqft
    Source: HOMESMART PROFESSIONALS #81350 Report a problem
    9/26/2019Price change$275,000-1.8%$161/sqft
    Source: HOMESMART PROFESSIONALS #81350 Report a problem
    9/19/2019Listed for sale$280,000+211.1%$164/sqft
    Source: HOMESMART PROFESSIONALS #226946 Report a problem
    1/18/2002Sold$90,000$53/sqft
    Source: Agent Provided Report a problem

    Public tax history

    YearProperty taxesTax assessment
    2026$1,116 -15.2%$28,336 -0.1%
    2025$1,315 +4.2%$28,369 +6.6%
    2024$1,262 +9.5%$26,621 -14.4%
    2023$1,152 -8.1%$31,096 +34.8%
    2022$1,254 +20.2%$23,061 +4.3%
    2021$1,044 +75.3%$22,114 +4.2%
    2020$595 +111.2%$21,213
    2019$282 +27.3%--
    2018$221 --
    2017$221 -45.9%--
    2016$409 --
    2015$409 $7,212
    2014-- --
    2013-- --
    2012-- --
    2011-- --
    2010-- --
    2009-- --
    2008$961 --
    2007-- --
    2006$798 --
    2005-- --
    2004-- --
    2003-- --
    2002-- --
    2001-- --

    Find assessor info on the county website

    Neighborhood: 85929

    Nearby schools

    GreatSchools rating
    Schools provided by the listing agent
    • District: Blue Ridge

    Source: The MLS. This data may not be complete. We recommend contacting the local school district to confirm school assignments for this home.

    Get pre-qualified for a loan
    At Zillow Home Loans, we can pre-qualify you in as little as 5 minutes with no impact to your credit score.

    An equal housing lender. NMLS #10287.