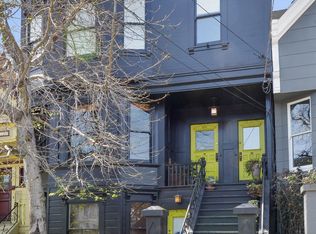
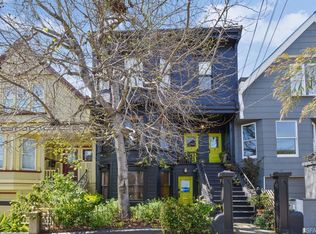
Credited to San Francisco builder, Fernando Nelson, the grand scale of this classic Victorian home is exhibited at the main entry with it's elegant staircase and decorative period wood railing. Corinthian columns on large pedestals accentuate the space of the double parlor which is enhanced by High ceilings, parquet floors, a large bay window and a fireplace with wood mantle. The floor plan flows seamlessly into the adjoining media room and kitchen, a perfect scenario for entertaining. Bathed in south and western sunlight, the kitchen area offers expansive work space and storage, a clerestory window and comfortable dining space. The adjoining walk-out deck overlooks the west facing garden which provides a tranquil oasis in the heart of the city, featuring mature producing citrus trees and a level lawn area. At the second level three large bedrooms with excellent closets large enough to accommodate en-suite baths, is nicely separated from the main living level. An interior connection to the ground floor provides a weather protected entrance to the garage that can handle at least 3 cars with more parking available in the driveway. This lower space also offers wonderful potential for a work shop, art studio, or additional living space that can be directly accessed by an existing entry from the street level. Located just steps from Castro Village, MUNI, commuter bus service, and the diversity of cuisine and culture that define the Dolores Park area, this home offers all of the conveniences for urban living in a style that is uniquely San Francisco.
This property is not currently displayed as for sale or rent on Zillow. This may be different from what's on other websites or public sources.