Skip main navigation
Closed
  • Price Unknown

    476 Petes Lane, Billings, MO 65610

    5beds
    4,348sqft
    Single Family Residence
    Built in 1996
    3.6 Acres Lot
    $623,900 Zestimate®
    $--/sqft
    $3,258 Estimated rent

    Home value

    $623,900

    $580,000 - $674,000

    $3,258/mo

    Zestimate® history
    Loading
    Loading...

    Owner options

    List your home for rent

    $3,258/mo

    Rent Zestimate®

    Find your next renter with Zillow Rental Manager. Plus, with online applications, you can quickly screen prospective tenants – for free.

    Learn more

    $3,258/mo

    Rent Zestimate®

    Refinance and save

    Refinancing to a lower rate could help reduce your monthly payments and save thousands over the life of the loan.

    See today's rates

    Explore your selling options

    Work with a Zillow partner agent

    Leverage their expertise and Zillow's premium Showcase listings to get your home seen by more buyers.

    Get started

    List with your own agent

    Get your home in front of millions of buyers by listing it on Zillow.

    Learn how to do it

    Sell it yourself

    Take full control of how buyers see your home on Zillow by listing For Sale by Owner (FSBO).

    List your home

    What's special

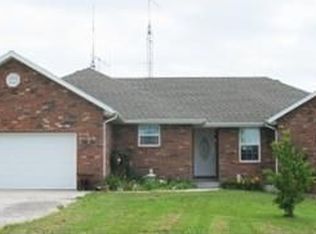
    Welcome to your dream home! This residence offers elegance, comfort, & privacy, making it an ideal retreat for families & nature lovers alike. At approx 4300 sq ft, this home has 5 generously sized bedrooms (3 upstairs) and 4 bathrooms, giving ample space to family & guests. The floor plan & large windows allow for plenty of natural light, creating a warm & inviting atmosphere throughout the home. Built in 1996, it has been meticulously maintained, ensuring it looks & feels like-new. The property spans 3.6 acres of both cleared/wooded land (to include a creek at the property line), offering a perfect balance of open space & privacy. Enjoy the picturesque views from the expansive back deck; ideal for outdoor dining, entertaining, or relaxing with a good book. The walkout basement provides additional living space & possibilities. Whether you need an office, gym, or guest suite, this versatile area can be customized to meet your every need. The John Deere room provides even more space for tools & equipment, making it perfect for those who love hobbies. The attached 3-car garage offers room for vehicles & storage, while the huge shop on the property provides even more room for boats and toys! This one-of-a-kind home comes equipped with modern amenities to ensure your comfort & convenience. Enjoy the best of both worlds - a peaceful rural lifestyle with all the features you desire. With its spacious living areas, beautiful outdoor spaces, & well-appointed kitchen, this home is perfect for gatherings and creating memories with family & friends. Enjoy the peace & quiet of country living on a dead end street & private drive close to amenities. Additional highlights include a main floor master suite, hardwood floors, new vinyl plank flooring and paint in the basement, quality finishes throughout, a cozy fireplace, landscaped grounds, a 1200 SF shop with electric, & even a home generator.

    Zillow last checked:

    Listing updated:

    Listed by:

    Patriot Real Estate Team 417-880-9995,

    Sturdy Real Estate,

    Aimee M Dempsey 417-366-2705,

    Sturdy Real Estate

    Bought with:

    Paulina Najbar, 2019009899

    Keller Williams

    Source: SOMOMLS as distributed by MLS GRID,MLS#: 60269754MLS Logo

    Facts & features

    Interior

    Bedrooms & bathrooms
    • Bedrooms: 5
    • Bathrooms: 4
    • Full bathrooms: 3
    • 1/2 bathrooms: 1
    Rooms
    • Room types: Bedroom, Master Bedroom, Family Room, Living Room, Great Room, John Deere, Living Areas (2), Office, Recreation Room
    Heating
    • Forced Air, Heat Pump, Propane
    Cooling
    • Attic Fan, Ceiling Fan(s), Central Air
    Appliances
    • Included: Dishwasher, Disposal, Microwave
    • Laundry: Main Level, W/D Hookup
    Features
    • Laminate Counters, Walk-In Closet(s), Walk-in Shower, Wet Bar
    • Flooring: Carpet, Hardwood, Vinyl
    • Windows: Double Pane Windows
    • Basement: Concrete,Exterior Entry,Finished,Walk-Out Access,Full
    • Has fireplace: Yes
    • Fireplace features: Living Room, Propane
    Interior area
    • Total structure area: 4,348
    • Total interior livable area: 4,348 sqft
    • Finished area above ground: 2,151
    • Finished area below ground: 2,197

    Property

    Parking
    • Total spaces: 3
    • Parking features: Driveway, Garage Faces Front, Paved
    • Attached garage spaces: 3
    • Has uncovered spaces: Yes
    Features
    • Levels: One
    • Stories: 1
    • Patio & porch: Covered, Deck, Patio
    • Exterior features: Rain Gutters
    • Has spa: Yes
    • Spa features: Bath
    • Fencing: Partial
    Lot
    • Size: 3.6 Acres
    • Dimensions: 290 x 960
    • Features: Acreage, Cul-De-Sac, Dead End Street, Landscaped, Wooded/Cleared Combo
    Details
    • Parcel number: 080725000000001008
    • Other equipment: Generator

    Construction

    Type & style
    • Home type: SingleFamily
    • Architectural style: Traditional
    • Property subtype: Single Family Residence
    Materials
    • Brick, Vinyl Siding
    • Roof: Composition
    Condition
    • Year built: 1996

    Utilities & green energy

    • Sewer: Septic Tank
    • Water: Shared Well

    Community & HOA

    Community
    • Security: Carbon Monoxide Detector(s), Fire Alarm
    • Subdivision: South Forty Est
    Location
    • Region: Billings

    Financial & listing details

    • Tax assessed value: $366,500
    • Annual tax amount: $4,022
    • Date on market: 8/29/2024
    • Listing terms: Cash,Conventional,FHA,VA Loan
    • Road surface type: Asphalt

    Price history

    DateEventPrice
    7/26/2024Sold--
    Source: SOMOMLS as distributed by MLS GRID #60269754 Report a problem
    6/18/2024Pending sale$530,000$122/sqft
    Source: SOMOMLS as distributed by MLS GRID #60269754 Report a problem
    6/10/2024Price change$530,000-15.2%$122/sqft
    Source: SOMOMLS as distributed by MLS GRID #60269754 Report a problem
    6/1/2024Listed for sale$625,000$144/sqft
    Source: SOMOMLS as distributed by MLS GRID #60269754 Report a problem

    Public tax history

    YearProperty taxesTax assessment
    2025$4,272 +6.6%$69,640 +7.1%
    2024$4,006 +0%$65,040
    2023$4,005 +3.2%$65,040 +3.6%
    2022$3,882 $62,760
    2021-- $62,760 +10.1%
    2020-- $57,000
    2019-- $57,000 +0.1%
    2018-- $56,920
    2017$3,484 $56,920
    2016$3,484 $56,920
    2015$3,484 +3.4%$56,920 -0.1%
    2014$3,371 +3.3%$57,000
    2013$3,263 $57,000 -50%
    2011$3,263 $114,000
    Find assessor info on the county website

    Neighborhood: 65610

    Nearby schools

    GreatSchools rating
    Schools provided by the listing agent
    • Elementary: Clever
    • Middle: Clever
    • High: Clever

    Source: SOMOMLS as distributed by MLS GRID. This data may not be complete. We recommend contacting the local school district to confirm school assignments for this home.

    Sell for more on Zillow
    Get a Zillow Showcase℠ listing at no additional cost and you could sell for .
    $623,900
    2% more
    +$12,478
    With Zillow Showcase(estimated)
    $636,378