Enjoy the peace of country living! Situated on 1 acre, this 3-bedroom, 2-bath home offers over 1,400 square feet of comfortable living space with a spacious open-concept floor plan. The large great room flows seamlessly into the kitchen and dining area, creating an inviting space for everyday living and entertaining. The primary bedroom features an en suite bath with relaxing soaker tub and separate shower. Every bedroom includes a walk-in closet, providing plenty of storage. Step outside onto the deck and enjoy the spacious yard with room to garden, play, or simply unwind. A storage shed offers additional space for lawn equipment, tools, or hobbies. Located in a peaceful country setting with convenient access to Highways 14 and 59, this property offers the perfect opportunity to enjoy a little extra space both inside and out.
Pending
$185,000
476 Pickens Store Rd, Mason, TN 38049
3beds
1,404sqft
Single Family Residence
Built in 2007
1 Acres Lot
$181,200 Zestimate®
$132/sqft
$-- HOA
What's special
Spacious open-concept floor plan
- 59 days
- 226
- 15
Zillow last checked:
Listing updated:
Listed by:
Kristie K Craig,
Hometown Realty 901-837-7355
Source: MAAR,MLS#: 10226463
Facts & features
Interior
Bedrooms & bathrooms
- Bedrooms: 3
- Bathrooms: 2
- Full bathrooms: 2
Primary bedroom
- Features: Carpet, Walk-In Closet(s)
- Level: First
- Area: 182
- Dimensions: 13 x 14
Bedroom 2
- Features: Carpet, Shared Bath, Walk-In Closet(s)
- Level: First
- Area: 156
- Dimensions: 12 x 13
Bedroom 3
- Features: Carpet, Shared Bath, Walk-In Closet(s)
- Level: First
- Area: 117
- Dimensions: 9 x 13
Primary bathroom
- Features: Separate Shower, Whirlpool Tub, Full Bath
Dining room
- Features: Separate Dining Room
- Area: 117
- Dimensions: 9 x 13
Kitchen
- Features: Breakfast Bar, Pantry
- Area: 117
- Dimensions: 9 x 13
Living room
- Features: Great Room
- Dimensions: 0 x 0
Den
- Area: 260
- Dimensions: 13 x 20
Heating
- Central, Electric
Cooling
- Ceiling Fan(s), Central Air
Appliances
- Included: Electric Water Heater, Dishwasher, Range/Oven
- Laundry: Laundry Room
Features
- All Bedrooms Down, Separate Tub & Shower, Split Bedroom Plan, Sprayed Ceiling, Walk-In Closet(s), 2 or More Baths, 2nd Bedroom, 3rd Bedroom, Den/Great Room, Dining Room, Kitchen, Laundry Room, Primary Bedroom, Square Feet Source: AutoFill (MAARdata) or Public Records (Cnty Assessor Site)
- Flooring: Part Carpet, Vinyl, Wood Laminate Floors
- Windows: Excl Some Window Treatmnt
- Has fireplace: No
Interior area
- Total interior livable area: 1,404 sqft
Property
Parking
- Parking features: Driveway/Pad
- Has uncovered spaces: Yes
Features
- Stories: 1
- Patio & porch: Deck
- Pool features: None
- Has spa: Yes
- Spa features: Whirlpool(s), Bath
Lot
- Size: 1 Acres
- Dimensions: 1.00
- Features: Level, Some Trees
Details
- Additional structures: Storage
- Parcel number: 100 100 01107
Construction
Type & style
- Home type: SingleFamily
- Architectural style: Ranch,Traditional
- Property subtype: Single Family Residence
Materials
- Vinyl Siding
- Roof: Composition Shingles
Condition
- New construction: No
- Year built: 2007
Utilities & green energy
- Sewer: Septic Tank
- Water: Public
Community & HOA
Community
- Security: Dead Bolt Lock(s)
- Subdivision: No Known
Location
- Region: Mason
Financial & listing details
- Price per square foot: $132/sqft
- Tax assessed value: $99,200
- Annual tax amount: $377
- Price range: $185K - $185K
- Date on market: 7/18/2026
- Cumulative days on market: 55 days
Estimated market value
$181,200
$172,000 - $190,000
$1,777/mo
Price history
| Date | Event | Price |
|---|---|---|
| 9/1/2026 | Pending sale | $185,000$132/sqft |
Source:  MAAR #10226463 Report a problem MAAR #10226463 Report a problem | ||
| 7/18/2026 | Listed for sale | $185,000$132/sqft |
Source: MAAR #10226463 Report a problem | ||
Public tax history
| Year | Property taxes | Tax assessment |
|---|---|---|
| 2025 | $377 | $24,800 |
| 2024 | $377 | $24,800 |
| 2023 | $377 +6% | $24,800 +42.1% |
| 2022 | $356 | $17,450 |
| 2021 | $356 +0% | $17,450 |
| 2020 | $356 -6.9% | $17,450 +10.4% |
| 2019 | $382 | $15,800 |
| 2018 | $382 +0.1% | $15,800 |
| 2017 | $382 | $15,800 |
| 2016 | $382 +0% | $15,800 |
| 2015 | $382 | $15,800 |
| 2014 | $382 | $15,800 |
| 2013 | -- | $15,800 -12.5% |
| 2012 | $422 | $18,052 |
| 2011 | $422 | $18,052 |
| 2010 | $422 | $18,052 |
| 2009 | $422 | $18,052 |
| 2008 | $422 | $18,052 |
| 2007 | -- | $18,052 |
Find assessor info on the county website
Monthly payment
Est. payment
Payment breakdown
Explore the cost of this home by adjusting the details. Changes won't be saved.Climate risks
Neighborhood: 38049
Similar homes
- $210,0004 bd2 ba1.5k sqft375 Emmitt Culberth Ln, Mason, TN 38049For Sale
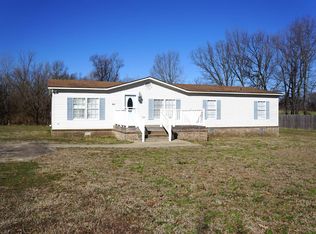 MLS ID #10191206, Pamela Brewi, Five Star Real Estate Services. MAAR
 - $210,0003 bd2 ba1.8k sqft2765 Thorpe Dr, Mason, TN 38049For Sale
 MLS ID #10217680, Ashley Weatherly Stafford, eXp Realty, LLC. MAAR
 - $199,9003 bd2 ba1.4k sqft107 Jennifer Cv, Munford, TN 38058For Sale

 MLS ID #3545681, Daniel Demers. RealTracs MLS as distributed by MLS GRID
 - $210,0003 bd2 ba1.5k sqft4615 Highway 54 E, Covington, TN 38019For Sale
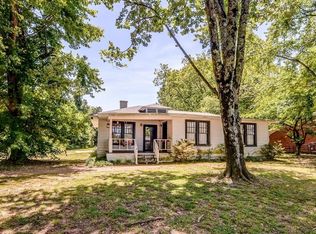 MLS ID #10221777, Jason Wallace, Keller Williams Realty. MAAR
