Skip main navigation
Sold for $239,000
  • $239,000

    476 Prentis St #6, Detroit, MI 48201

    2beds
    717sqft
    Condominium
    Built in 1920
    -- sqft lot
    $236,000 Zestimate®
    $333/sqft
    $1,692 Estimated rent

    Home value

    $236,000

    $210,000 - $262,000

    $1,692/mo

    Zestimate® history
    Loading
    Loading...

    Owner options

    List your home for rent

    $1,692/mo

    Rent Zestimate®

    Find your next renter with Zillow Rental Manager. Plus, with online applications, you can quickly screen prospective tenants – for free.

    Learn more

    $1,692/mo

    Rent Zestimate®

    Refinance and save

    $1,966/mo

    Est. payment

    Refinancing to a lower rate could help reduce your monthly payments and save thousands over the life of the loan.

    See today's rates

    $1,966/mo

    Est. payment

    Explore your selling options

    Work with a Zillow partner agent

    Leverage their expertise and Zillow's premium Showcase listings to get your home seen by more buyers.

    Get started

    List with your own agent

    Get your home in front of millions of buyers by listing it on Zillow.

    Learn how to do it

    Sell it yourself

    Take full control of how buyers see your home on Zillow by listing For Sale by Owner (FSBO).

    List your home

    What's special

    Heart of detroitGorgeous bathroomClose proximity to restaurantsPrivate balcony
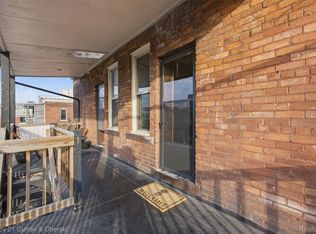
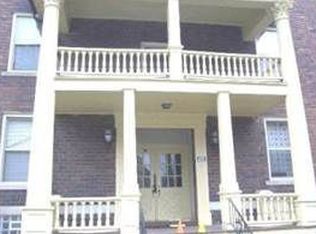
    Welcome to Midtown! Its time to join the community in the heart of Detroit. This building off Prentis featured on Wikipedia, boasts hardwood flooring throughout. Relaxing neutral color palate. Perfect nook for school or work. Gorgeous bathroom designed by HGTV stars Keith and Evan. Relax on private balcony. Close proximity to restaurants and entertainment. Laundry in building. Hurry make a showing appointment quick, this unit wont last.

    Zillow last checked:

    Listing updated:

    Listed by:

    Maegan Darbe 313-209-8088,

    Rocket Homes Real Estate LLC

    Bought with:

    Tom Turnbull, 6501287861

    Century 21 Professionals

    Source: Realcomp II,MLS#: 20240030525MLS Logo

    Facts & features

    Interior

    Bedrooms & bathrooms
    • Bedrooms: 2
    • Bathrooms: 1
    • Full bathrooms: 1
    Heating
    • Forced Air, Natural Gas
    Cooling
    • Wall Units
    Appliances
    • Included: Dishwasher, Free Standing Gas Oven, Free Standing Refrigerator, Microwave, Stainless Steel Appliances
    Features
    • High Speed Internet, Programmable Thermostat
    • Basement: Common,Full,Unfinished
    • Has fireplace: No
    Interior area
    • Total interior livable area: 717 sqft
    • Finished area above ground: 717

    Property

    Parking
    • Parking features: Assigned 1 Space, Parking Lot, No Garage
    Features
    • Levels: One
    • Stories: 1
    • Entry location: UpperLevelwSteps
    • Patio & porch: Covered, Porch
    • Exterior features: Balcony, Grounds Maintenance, Lighting
    • Fencing: Front Yard
    Details
    • Parcel number: W23I002005S0075
    • Special conditions: Short Sale No,Standard

    Construction

    Type & style
    • Home type: Condo
    • Architectural style: Other
    • Property subtype: Condominium
    Materials
    • Brick
    • Foundation: Basement, Brick Mortar
    Condition
    • New construction: No
    • Year built: 1920

    Utilities & green energy

    • Sewer: Public Sewer
    • Water: Public

    Community & neighborhood

    Security
    • Security features: Exterior Video Surveillance, Smoke Detectors
    Community
    • Community features: Sidewalks
    Location
    • Region: Detroit
    • Subdivision: WAYNE COUNTY CONDO PLAN NO 894 (TRUMBULL ESTATES)

    HOA & financial

    HOA
    • Has HOA: Yes
    • HOA fee: $215 monthly
    • Services included: Internet, Sewer, Snow Removal, Trash, Water
    • Association phone: 313-209-8088

    Other

    Other facts
    • Listing agreement: Exclusive Right To Sell
    • Listing terms: Cash,Conventional

    Price history

    DateEventPrice
    6/28/2024Sold$239,000$333/sqft
    Source: Realcomp II #20240030525 Report a problem
    5/19/2024Pending sale$239,000$333/sqft
    Source: Realcomp II #20240030525 Report a problem
    5/9/2024Listed for sale$239,000+4.4%$333/sqft
    Source: Realcomp II #20240030525 Report a problem
    6/28/2019Sold$229,000$319/sqft
    Source: Agent Provided Report a problem
    5/24/2019Listed for sale$229,000+213.7%$319/sqft
    Source: Renaissance Investment Co, Inc #219048402 Report a problem
    6/18/2013Sold$73,000+3810%$102/sqft
    Source: Public Record Report a problem
    1/13/2012Sold$1,867$3/sqft
    Source: Public Record Report a problem

    Public tax history

    YearProperty taxesTax assessment
    2025-- $9,800
    2024-- $9,800
    2023-- $9,800
    2022-- $9,800
    2021-- $9,800
    2020$511 +127.1%$9,800 +25.6%
    2019$225 $7,800
    2018$225 $7,800
    2017-- $7,800 -85.1%
    2016$915 $52,300 +60.9%
    2015$915 +0.1%$32,500 -5%
    2013$914 -0.1%$34,221 -24.6%
    2010$915 $45,381 -12%
    2009-- $51,569 -12.7%
    2008-- $59,047 -1%
    2007-- $59,617

    Find assessor info on the county website

    Neighborhood: Midtown

    Nearby schools

    GreatSchools rating
    Get a cash offer in 3 minutes
    Find out how much your home could sell for in as little as 3 minutes with a no-obligation cash offer.
    Estimated market value
    $236,000
    Get a cash offer in 3 minutes
    Find out how much your home could sell for in as little as 3 minutes with a no-obligation cash offer.
    Estimated market value
    $236,000