Welcome to this bright cheerful home with a perfect floor plan for all your day to day and entertaining needs. Upon entering the main level of this home you are greeted with a warm welcome which flows to the layout of living/movie room , dining room with wood burning fireplace , fully updated eat-in kitchen , large family room and half bath. Abundance of natural light and wood flooring throughout. Outside access to paver patio area and trex deck area with hot tub, both areas great for relaxing or gatherings. Upper level consist of 3 nice sized bedrooms with plenty of storage , full hall bath and a large master bedroom with private full bath and large closets. Lower level is a fully finished basement with office area which adds an extra 510 sq. ( which is included in the total amount). The original owner has cared for and maintained this home and it shows! Located in a established neighborhood and close to major highways and shopping. Don't hesitate on this one , schedule your showing appointment today!
Sold for $750,000
$750,000
476 Reginald Ln, Collegeville, PA 19426
4beds
3,426sqft
Single Family Residence
Built in 1992
0.72 Acres Lot
$830,300 Zestimate®
$219/sqft
$4,287 Estimated rent
Home value
$830,300
$789,000 - $872,000
$4,287/mo
Zestimate® history
Owner options
List your home for rent
$4,287/mo
Rent Zestimate®
Find your next renter with Zillow Rental Manager. Plus, with online applications, you can quickly screen prospective tenants – for free.
$4,287/mo
Rent Zestimate®
Refinance and save
$4,793/mo
Est. payment
Refinancing to a lower rate could help reduce your monthly payments and save thousands over the life of the loan.
$4,793/mo
Est. payment
Explore your selling options
Work with a Zillow partner agent
Leverage their expertise and Zillow's premium Showcase listings to get your home seen by more buyers.
Get startedList with your own agent
Get your home in front of millions of buyers by listing it on Zillow.
Learn how to do itSell it yourself
Take full control of how buyers see your home on Zillow by listing For Sale by Owner (FSBO).
List your homeWhat's special
Paver patio areaFull hall bathOffice areaFully updated eat-in kitchenHot tubLarge family roomWood flooring throughout
Zillow last checked:
Listing updated:
Listed by:
Brent Harris 484-975-6400,
Realty One Group Exclusive
Bought with:
Keith Stallone, RS326084
Coldwell Banker Realty
Source: Bright MLS,MLS#: PAMC2096252
Facts & features
Interior
Bedrooms & bathrooms
- Bedrooms: 4
- Bathrooms: 3
- Full bathrooms: 2
- 1/2 bathrooms: 1
- Main level bathrooms: 1
Basement
- Area: 510
Heating
- Forced Air, Natural Gas
Cooling
- Central Air, Electric
Appliances
- Included: Dishwasher, Oven/Range - Gas, Range Hood, Six Burner Stove, Stainless Steel Appliance(s), Gas Water Heater
- Laundry: In Basement
Features
- Dry Wall
- Flooring: Carpet, Ceramic Tile, Hardwood
- Basement: Full,Heated,Partially Finished
- Number of fireplaces: 1
- Fireplace features: Wood Burning
Interior area
- Total structure area: 3,426
- Total interior livable area: 3,426 sqft
- Finished area above ground: 2,916
- Finished area below ground: 510
Property
Parking
- Total spaces: 2
- Parking features: Garage Door Opener, Driveway, Attached, On Street
- Attached garage spaces: 2
- Has uncovered spaces: Yes
Accessibility
- Accessibility features: None
Features
- Levels: Two
- Stories: 2
- Pool features: None
Lot
- Size: 0.72 Acres
- Dimensions: 125.00 x 0.00
Details
- Additional structures: Above Grade, Below Grade
- Parcel number: 510002984367
- Zoning: 1101 RES
- Special conditions: Standard
Construction
Type & style
- Home type: SingleFamily
- Architectural style: Colonial
- Property subtype: Single Family Residence
Materials
- Vinyl Siding
- Foundation: Concrete Perimeter
- Roof: Shingle
Condition
- Excellent
- New construction: No
- Year built: 1992
Utilities & green energy
- Sewer: Public Sewer
- Water: Public
Community & HOA
Community
- Subdivision: Ironbridge Est
HOA
- Has HOA: No
Location
- Region: Collegeville
- Municipality: SKIPPACK TWP
Financial & listing details
- Price per square foot: $219/sqft
- Tax assessed value: $238,550
- Annual tax amount: $9,858
- Date on market: 2/23/2024
- Listing agreement: Exclusive Right To Sell
- Listing terms: Cash,Conventional,FHA
- Inclusions: Both Refrigerators, Upright Freezer, Washer & Dryer, Hot Tub
- Ownership: Fee Simple
Price history
| Date | Event | Price |
|---|---|---|
| 4/2/2024 | Sold | $750,000+3.5%$219/sqft |
Source:  Bright MLS #PAMC2096252 Report a problem Bright MLS #PAMC2096252 Report a problem | ||
| 2/26/2024 | Pending sale | $724,900$212/sqft |
Source: Bright MLS #PAMC2096252 Report a problem | ||
| 2/23/2024 | Listed for sale | $724,900$212/sqft |
Source: Bright MLS #PAMC2096252 Report a problem | ||
Public tax history
| Year | Property taxes | Tax assessment |
|---|---|---|
| 2025 | $10,214 +3.6% | $238,550 |
| 2024 | $9,858 | $238,550 |
| 2023 | $9,858 +4.7% | $238,550 |
| 2022 | $9,419 +1.6% | $238,550 |
| 2021 | $9,267 +2.5% | $238,550 |
| 2020 | $9,038 +1.3% | $238,550 |
| 2019 | $8,921 +2.3% | $238,550 |
| 2018 | $8,719 +3.2% | $238,550 |
| 2017 | $8,447 +2.1% | $238,550 |
| 2016 | $8,273 +2% | $238,550 |
| 2015 | $8,114 +2.3% | $238,550 |
| 2014 | $7,935 +1.6% | $238,550 |
| 2013 | $7,811 +2% | $238,550 |
| 2012 | $7,656 +2.9% | $238,550 |
| 2011 | $7,440 +2.6% | $238,550 |
| 2010 | $7,251 +3.4% | $238,550 |
| 2009 | $7,010 +4% | $238,550 |
| 2008 | $6,738 +19.3% | -- |
| 2007 | $5,646 +7.1% | -- |
| 2006 | $5,272 +8.6% | -- |
| 2005 | $4,854 +8.6% | -- |
| 2004 | $4,469 +9.6% | -- |
| 2003 | $4,076 +0.8% | -- |
| 2002 | $4,044 +12.1% | -- |
| 2000 | $3,606 +3.9% | -- |
| 1999 | $3,471 | -- |
Find assessor info on the county website
Neighborhood: 19426
Nearby homes
- $824,3004 bd2 ba3.7k sqft474 Reginald Ln, Collegeville, PA 19426Off Market
- $647,2004 bd2 ba2.3k sqft478 Reginald Ln, Collegeville, PA 19426Off Market
- $803,9004 bd3 ba3.2k sqft403 Van Gleason Dr, Collegeville, PA 19426Off Market

- $752,6004 bd2 ba2.7k sqft480 Reginald Ln, Collegeville, PA 19426Off Market
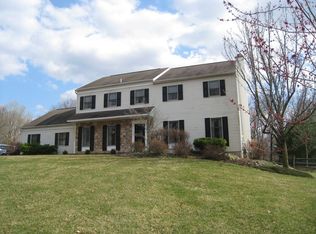
- $664,2004 bd2 ba2.2k sqft409 Van Gleason Dr, Collegeville, PA 19426Off Market
- $798,7004 bd2 ba3.2k sqft483 Reginald Ln, Collegeville, PA 19426Off Market
- $762,8004 bd2 ba3.1k sqft481 Reginald Ln, Collegeville, PA 19426Off Market
- $800,7004 bd3 ba2.7k sqft485 Reginald Ln, Collegeville, PA 19426Off Market
Nearby schools
GreatSchools rating
- 10/10Skippack El SchoolGrades: K-5Distance: 1.5 mi
- 7/10Perkiomen Valley Middle School-EastGrades: 6-8Distance: 1.5 mi
- 9/10Perkiomen Valley High SchoolGrades: 9-12Distance: 1.2 mi
Schools provided by the listing agent
- District: Perkiomen Valley
Source: Bright MLS. This data may not be complete. We recommend contacting the local school district to confirm school assignments for this home.
Get a cash offer in 3 minutes
Find out how much your home could sell for in as little as 3 minutes with a no-obligation cash offer.
Estimated market value
$830,300
Get a cash offer in 3 minutes
Find out how much your home could sell for in as little as 3 minutes with a no-obligation cash offer.
Estimated market value
$830,300
- Pennsylvania
- Montgomery County
- Collegeville
- 19426
- 476 Reginald Ln
Nearby cities
Nearby neighborhoods
Nearby zip codes
Other Collegeville Topics
