Skip main navigation
Off market
  • $506,200

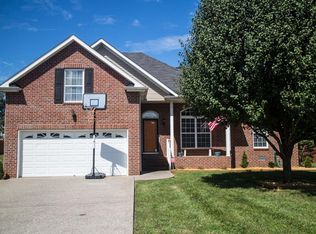
    476 Remington Ave, Gallatin, TN 37066

    3beds
    2,574sqft
    SingleFamily
    Built in 2004
    0.36 Acres Lot
    $506,200 Zestimate®
    $197/sqft
    $2,775 Estimated rent

    Home value

    $506,200

    $476,000 - $537,000

    $2,775/mo

    Zestimate® history
    Loading
    Loading...

    Owner options

    List your home for rent

    $2,775/mo

    Rent Zestimate®

    Find your next renter with Zillow Rental Manager. Plus, with online applications, you can quickly screen prospective tenants – for free.

    Learn more

    $2,775/mo

    Rent Zestimate®

    Refinance and save

    $2,976/mo

    Est. payment

    Refinancing to a lower rate could help reduce your monthly payments and save thousands over the life of the loan.

    See today's rates

    $2,976/mo

    Est. payment

    Explore your selling options

    Work with a Zillow partner agent

    Leverage their expertise and Zillow's premium Showcase listings to get your home seen by more buyers.

    Get started

    List with your own agent

    Get your home in front of millions of buyers by listing it on Zillow.

    Learn how to do it

    Sell it yourself

    Take full control of how buyers see your home on Zillow by listing For Sale by Owner (FSBO).

    List your home

    What's special

    Great All Brick Home located within cup-de-sac! Large fenced backyard, huge deck with built in seating and fire pit great for entertaining. Backyard also includes apple/peach trees, garden area and large shrubbery that offers plenty of privacy. Kitchen has been renovated with new hand picked granite counter tops, back-splash and cabinets. Other features include island with large/deep sink and one touch faucet, additional seating, new light fixtures and new stainless steel appliances (massive smart fridge w/ app capabilities). Entire first floor has new seamless engineered hardwood and 6ft windows throughout. Dining room converted into bedroom/office space with hand-crafted wrap around ship-lap and custom shaker sliding doors for privacy. Second story offers dual staircases, large bonus room w/ storage access and NEGOTIABLE custom Restoration Hardware (DEEP) leather sofa. Master bedroom offers two walk in closets, dual vanity, soaking tub and walk in shower. Two bedrooms with large closets and full bath. Large attic space with pull down stair entry for easy access. Large Heated/Cooled encapsulated crawl with sump pump with discharge at property line.

    This property is off market, which means it's not currently listed for sale or rent on Zillow. This may be different from what's available on other websites or public sources.

    Facts & features

    Interior

    Bedrooms & bathrooms
    • Bedrooms: 3
    • Bathrooms: 3
    • Full bathrooms: 2
    • 1/2 bathrooms: 1
    Heating
    • Other, Electric
    Cooling
    • Central
    Appliances
    • Included: Dishwasher, Garbage disposal, Microwave, Range / Oven, Refrigerator
    Features
    • Flooring: Carpet, Hardwood, Linoleum / Vinyl
    • Basement: None
    • Has fireplace: Yes
    Interior area
    • Total interior livable area: 2,574 sqft

    Property

    Parking
    • Total spaces: 2
    • Parking features: Garage - Attached
    Features
    • Exterior features: Vinyl, Brick
    Lot
    • Size: 0.36 Acres
    Details
    • Parcel number: 114JC03600000

    Construction

    Type & style
    • Home type: SingleFamily
    Materials
    • Foundation: Footing
    • Roof: Other
    Condition
    • Year built: 2004

    Community & HOA

    HOA
    • Has HOA: Yes
    • HOA fee: $17 monthly
    Location
    • Region: Gallatin

    Financial & listing details

    • Price per square foot: $197/sqft
    • Tax assessed value: $570,200
    • Annual tax amount: $2,780

    Price history

    DateEventPrice
    6/23/2014Sold$185,000-19.5%$72/sqft
    Source: RealTracs MLS as distributed by MLS GRID #1540215 Report a problem
    5/10/2014Listed for sale$229,900+5.9%$89/sqft
    Source: RE/MAX Choice Properties #1540215 Report a problem
    6/7/2013Sold$217,000+0.9%$84/sqft
    Source: RealTracs MLS as distributed by MLS GRID #1448851 Report a problem
    5/7/2013Listed for sale$215,000+9.5%$84/sqft
    Source: The Dream Team Hendersonville, LLC #1448851 Report a problem
    4/6/2005Sold$196,300$76/sqft
    Source: Public Record Report a problem

    Public tax history

    YearProperty taxesTax assessment
    2025$2,780 $142,550
    2024$2,780 +14.7%$142,550 +79.5%
    2023$2,423 -0.3%$79,400 -75%
    2022$2,431 +35.4%$317,600
    2021$1,796 $317,600
    2020$1,796 -26.1%$317,600
    2019$2,431 +330.1%$317,600 +39.1%
    2018$565 -71.6%$228,400
    2017$1,993 --
    2016$1,993 --
    2015$1,993 +7.4%--
    2014$1,855 +47.4%--
    2011$1,259 -32.1%$62,301 +1.1%
    2010$1,855 $61,617
    2009$1,855 $61,617
    2008-- $61,617 +10.7%
    2007$1,892 $55,655
    2006$1,892 +4.8%$55,655 +14.3%
    2005$1,806 +873.5%$48,676 +873.5%
    2004$186 $5,000
    Find assessor info on the county website

    Neighborhood: 37066

    Nearby schools

    GreatSchools rating
    Schools provided by the listing agent
    • Elementary: Howard Elementary
    • Middle: Rucker Stewart Mid
    • High: Station Camp High School

    Source: The MLS. This data may not be complete. We recommend contacting the local school district to confirm school assignments for this home.

    Get a cash offer in 3 minutes
    Find out how much your home could sell for in as little as 3 minutes with a no-obligation cash offer.
    Estimated market value
    $506,200
    Get a cash offer in 3 minutes
    Find out how much your home could sell for in as little as 3 minutes with a no-obligation cash offer.
    Estimated market value
    $506,200