Skip main navigation
Off market
  • $1,171,500

    476 S Banna Ave, Covina, CA 91724

    4beds
    2,130sqft
    SingleFamily
    Built in 1963
    0.32 Acres Lot
    $1,171,500 Zestimate®
    $550/sqft
    $5,243 Estimated rent

    Home value

    $1,171,500

    $1.11M - $1.24M

    $5,243/mo

    Zestimate® history
    Loading
    Loading...

    Owner options

    List your home for rent

    $5,243/mo

    Rent Zestimate®

    Find your next renter with Zillow Rental Manager. Plus, with online applications, you can quickly screen prospective tenants – for free.

    Learn more

    $5,243/mo

    Rent Zestimate®

    Refinance and save

    $7,485/mo

    Est. payment

    Refinancing to a lower rate could help reduce your monthly payments and save thousands over the life of the loan.

    See today's rates

    $7,485/mo

    Est. payment

    Explore your selling options

    Work with a Zillow partner agent

    Leverage their expertise and Zillow's premium Showcase listings to get your home seen by more buyers.

    Get started

    List with your own agent

    Get your home in front of millions of buyers by listing it on Zillow.

    Learn how to do it

    Sell it yourself

    Take full control of how buyers see your home on Zillow by listing For Sale by Owner (FSBO).

    List your home

    What's special

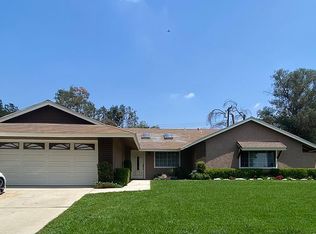
    GORGEOUS VIEWS! Wonderfully updated home on an expansive 14,000+ square foot lot that backs up to Walnut Creek, located in a welcoming Covina neighborhood within Charter Oak School District and near Via Verde Country Club. Beautiful double-doors with stained glass invite you inside to the formal living room featuring a brick fireplace with wooden mantle, bay window, and laminate wood flooring that continues into the formal dining room. Remodeled kitchen with granite countertops, tile backsplash, Kraftmaid cabinets, stainless steel appliances, rolling center island, and eating area with a garden window. Spacious family room with a wall of windows, laminate wood flooring, and included pool table. Large master bedroom features a sitting area with rounded bay windows, walk-in closet, and sliding glass doors to the balcony overlooking the backyard and walnut creek. Full master bath with dual sinks, a walk-in shower, and separate soaking tub. Three additional upstairs bedrooms with one that offers access to the balcony, plus a full hall bathroom. Half bathroom located downstairs along with individual laundry room. Park-like backyard offers a private paradise backed up to Walnut Creek, with tall trees lining the well-manicured yard. Enjoy a built-in BBQ, covered patio, gunite pool and spa, koi pond, plus a side patio with garden area. 2 car attached garage with direct access to the home. See included list of upgrades for full details.

    This property is not currently displayed as for sale or rent on Zillow. This may be different from what's on other websites or public sources.
    Facts & features

    Interior

    Bedrooms & bathrooms
    • Bedrooms: 4
    • Bathrooms: 3
    • Full bathrooms: 2
    • 1/2 bathrooms: 1
    Heating
    • Forced air, Other, Gas
    Cooling
    • Central
    Appliances
    • Included: Dishwasher, Garbage disposal, Microwave, Refrigerator
    Features
    • Flooring: Hardwood
    • Has fireplace: Yes
    Interior area
    • Total interior livable area: 2,130 sqft

    Property

    Parking
    • Total spaces: 2
    • Parking features: Garage - Attached
    Features
    • Has spa: Yes
    Lot
    • Size: 0.32 Acres
    Details
    • Parcel number: 8447024027

    Construction

    Type & style
    • Home type: SingleFamily
    • Architectural style: Conventional
    Materials
    • Roof: Tile
    Condition
    • Year built: 1963

    Community & HOA

    Location
    • Region: Covina

    Financial & listing details

    • Price per square foot: $550/sqft
    • Tax assessed value: $824,919
    • Annual tax amount: $10,358

    Price history

    DateEventPrice
    7/6/2017Sold$725,000-6.5%$340/sqft
    Source: Public Record Report a problem
    5/11/2017Listed for sale$775,000$364/sqft
    Source: CENTURY 21 Marty Rodriguez #CV17089765 Report a problem
    5/11/2017Pending sale$775,000$364/sqft
    Source: CENTURY 21 Marty Rodriguez #CV17089765 Report a problem
    4/26/2017Listed for sale$775,000$364/sqft
    Source: CENTURY 21 MARTY RODRIGUEZ #CV17089765 Report a problem

    Public tax history

    YearProperty taxesTax assessment
    2025$10,358 +5.2%$824,919 +2%
    2024$9,849 +3%$808,745 +2%
    2023$9,567 +1.7%$792,889 +2%
    2022$9,406 +1.4%$777,343 +2%
    2021$9,274 +1.1%$762,102 +1%
    2020$9,173 $754,289 +2%
    2019$9,173 +6.2%$739,500 +2%
    2018$8,634 $725,000 +146.4%
    2017$8,634 +130%$294,259 +2%
    2016$3,753 +3.5%$288,490 +1.5%
    2015$3,626 +0.6%$284,158 +2%
    2014$3,604 $278,593 +2.5%
    2012-- $271,898 +2%
    2011-- $266,568 +0.8%
    2010-- $264,577 -0.2%
    2009-- $265,207 +2%
    2008-- $260,008 +2%
    2007-- $254,910 +2%
    2006-- $249,913
    2005-- $249,913 +4%
    2004-- $240,210 +1.9%
    2003-- $235,809 +2%
    2002-- $231,186 +4%
    2000-- $222,210
    Find assessor info on the county website

    Neighborhood: 91724

    Nearby schools

    GreatSchools rating
    Schools provided by the listing agent
    • Elementary: Badillo
    • Middle: Royal Oak
    • High: Charter Oak
    • District: Charter Oak Unified

    Source: The MLS. This data may not be complete. We recommend contacting the local school district to confirm school assignments for this home.

    Get a cash offer in 3 minutes
    Find out how much your home could sell for in as little as 3 minutes with a no-obligation cash offer.
    Estimated market value
    $1,171,500
    Get a cash offer in 3 minutes
    Find out how much your home could sell for in as little as 3 minutes with a no-obligation cash offer.
    Estimated market value
    $1,171,500