Skip main navigation
For sale
  • $850,000

    476 S Lafayette Street, Denver, CO 80209

    3beds
    1,752sqft
    : 
    Loading
    Get pre-qualified
    Townhouse
    Built in 1997
    -- sqft lot
    $-- Zestimate®
    $485/sqft
    $390/mo HOA

    What's special

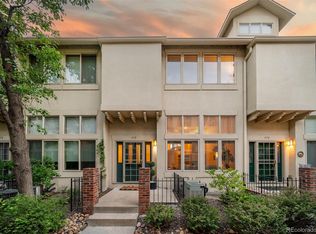
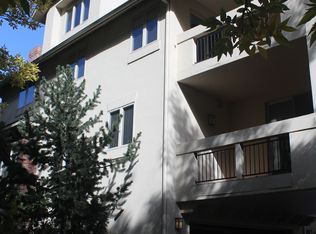
    Rarely available and ideally located, just a quarter block from Wash Park, this immaculate move-in-ready townhome offers the perfect blend of comfort, convenience, and low-maintenance living. Freshly painted with refinished hardwood floors and new carpet throughout, the home is thoughtfully updated and beautifully maintained. The open-concept main level is filled with natural light and features a spacious living room, dining area, convenient home office niche, and well-appointed kitchen, creating an inviting space for both everyday living and entertaining. Plantation shutters add timeless style to the living and dining rooms, while a balcony with a retractable awning extends the living space outdoors. The kitchen offers abundant storage, a gas cooktop, and double ovens, making meal preparation a pleasure. Upstairs, both bedrooms function as private suites, each featuring an ensuite bathroom and walk-in closet. The primary suite is highlighted by a luxurious five-piece bath, while the conveniently located laundry area on the bedroom level enhances daily living. Two private south-facing balconies provide sunny outdoor retreats throughout the day. The finished lower level offers exceptional flexibility with a third bedroom that can easily serve as a home office, fitness room, media room, or den. Additional features include dual heating and cooling zones with two air conditioning units and an attached two-car garage. A gated entry opens to a charming courtyard within this friendly and intimate community. Whether you're seeking a primary residence, a lock-and-leave lifestyle, or the perfect pied-à-terre, this exceptional home delivers. Enjoy unparalleled access to Washington Park along with nearby restaurants, boutiques, and neighborhood amenities.
    20 days
    |
    1,281
    |
    73
    |

    Zillow last checked:

    Listing updated:

    Listed by:

    Evan Miller 303-601-1855 Evan@MillerWilde.com,

    Miller Wilde Real Estate LLC,

    Tari Wilde 303-524-0900,

    Miller Wilde Real Estate LLC

    Source: REcolorado as distributed by MLS GRID,MLS#: 7216769MLS Logo

    Loading...

      Facts & features

      Interior

      Bedrooms & bathrooms
      • Bedrooms: 3
      • Bathrooms: 3
      • Full bathrooms: 1
      • 3/4 bathrooms: 1
      • 1/2 bathrooms: 1
      • Main level bathrooms: 1
      Bedroom
      • Features: Primary Suite
      • Level: Upper
      Bedroom
      • Level: Upper
      Bedroom
      • Level: Basement
      Bathroom
      • Level: Main
      Bathroom
      • Features: En Suite Bathroom, Primary Suite
      • Level: Upper
      Bathroom
      • Features: En Suite Bathroom
      • Level: Upper
      Dining room
      • Level: Main
      Kitchen
      • Level: Main
      Laundry
      • Level: Upper
      Living room
      • Level: Main
      Heating
      • Forced Air, Natural Gas
      Cooling
      • Central Air
      Appliances
      • Included: Cooktop, Dishwasher, Disposal, Double Oven, Dryer, Microwave, Refrigerator, Washer
      • Laundry: In Unit
      Features
      • Ceiling Fan(s), Five Piece Bath, Open Floorplan, Primary Suite, Radon Mitigation System, Smart Thermostat, Vaulted Ceiling(s), Walk-In Closet(s), Wired for Data
      • Flooring: Carpet, Tile, Wood
      • Basement: Finished
      • Common walls with other units/homes: 2+ Common Walls
      Interior area
      • Total structure area: 1,752
      • Total interior livable area: 1,752 sqft
      • Finished area above ground: 1,436
      • Finished area below ground: 316

      Property

      Parking
      • Total spaces: 2
      • Parking features: Garage - Attached
      • Attached garage spaces: 2
      Features
      • Levels: Two
      • Stories: 2
      • Entry location: Courtyard
      • Exterior features: Balcony
      Details
      • Parcel number: 514216136
      • Zoning: G-MU-20
      • Special conditions: Standard

      Construction

      Type & style
      • Home type: Townhouse
      • Architectural style: Urban Contemporary
      • Property subtype: Townhouse
      • Attached to another structure: Yes
      Materials
      • Frame, Other, Stucco
      • Roof: Composition,Other,Unknown
      Condition
      • Year built: 1997

      Utilities & green energy

      • Sewer: Public Sewer
      • Water: Public

      Community & HOA

      Community
      • Subdivision: Washington Park
      HOA
      • Has HOA: Yes
      • Services included: Maintenance Grounds, Maintenance Structure, Sewer, Snow Removal, Trash, Water
      • HOA fee: $390 monthly
      • HOA name: Parkside at Washington Park
      • HOA phone: 303-459-4919
      Location
      • Region: Denver

      Financial & listing details

      • Price per square foot: $485/sqft
      • Tax assessed value: $752,500
      • Annual tax amount: $4,266
      • Date on market: 6/18/2026
      • Listing terms: Cash,Conventional,Other
      • Exclusions: Seller's Personal Property, Staging Items, Artwork And Decor
      • Ownership: Individual

        Estimated market value

        Not available

        Estimated sales range

        Not available

        Not available

        Price history

        DateEventPrice
        6/18/2026Listed for sale$850,000+40.5%$485/sqft
        Source: REcolorado as distributed by MLS GRID #7216769 Report a problem
        5/8/2018Sold$605,000-1.6%$345/sqft
        Source: Public Record Report a problem
        4/12/2018Pending sale$615,000$351/sqft
        Source: Porchlight Real Estate Group #5188210 Report a problem
        3/2/2018Listed for sale$615,000+26.8%$351/sqft
        Source: Porchlight Real Estate Group #5188210 Report a problem
        12/30/2014Sold$485,000-0.8%$277/sqft
        Source: Public Record Report a problem
        10/25/2014Listed for sale$489,000+13.7%$279/sqft
        Source: Perry & Co. #5808860 Report a problem
        1/7/2010Sold$430,000+0.2%$245/sqft
        Source: Public Record Report a problem
        11/18/2004Sold$429,000+12.6%$245/sqft
        Source: Public Record Report a problem
        3/7/2002Sold$381,000+50.7%$217/sqft
        Source: Public Record Report a problem
        2/9/1998Sold$252,783$144/sqft
        Source: Public Record Report a problem

        Public tax history

        YearProperty taxesTax assessment
        2024$3,621 +14%$46,730 -6.3%
        2023$3,177 +3.6%$49,890 +24.9%
        2022$3,067 -1.9%$39,950 -2.8%
        2021$3,127 +2.9%$41,100 -2.5%
        2020$3,040 -2.6%$42,150 -0.7%
        2019$3,119 $42,444 +5.3%
        2018$3,119 +0.3%$40,320
        2017$3,110 +10.9%$40,320 +12.3%
        2016$2,806 +0.6%$35,910
        2015$2,788 0%$35,910 +7%
        2014$2,789 +0%$33,570
        2013$2,789 +17.9%$33,570 +1.2%
        2012$2,365 +6.4%$33,170 +0%
        2011$2,223 +2.2%$33,168 -0.7%
        2010$2,175 -1.4%$33,390
        2009$2,205 -0.2%$33,390 +1.1%
        2008$2,209 +13.5%$33,020
        2007$1,947 +1.1%$33,020 +13.5%
        2006$1,925 +2%$29,080
        2005$1,888 $29,080 -3.5%
        2003-- $30,130 +1.4%
        2002-- $29,720 +19.5%
        2001-- $24,870

        Find assessor info on the county website

        Monthly payment

        Est. payment

        Payment breakdown

        Explore the cost of this home by adjusting the details. Changes won't be saved.
        All calculations are estimates and provided by Zillow, Inc. for informational purposes only. Actual amounts may vary.
        HOA fees may include property taxes on listings classified as Co-Ops. Contact the listing agent and/or owner for fee details.
        Mortgage interest rates are dependent on a number of factors, including credit score, down payment, and repayment length. Interest rate data provided by Zillow Group Marketplace, Inc. as of 1/1/1970 from various mortgage lenders with which we have lead or other similar arrangements; the Estimated Payment is an average of those rates.
        See how much you could borrow to make a competitive offer.

        Climate risks

        Neighborhood: Washington Park

        Getting around

        59 / 100
        Somewhat Walkable
        37 / 100
        Some Transit
        81 / 100
        Very Bikeable

        Nearby schools

        GreatSchools rating
        Schools provided by the listing agent
        • Elementary: Steele
        • Middle: Merrill
        • High: South
        • District: Denver 1

        Source: REcolorado as distributed by MLS GRID. This data may not be complete. We recommend contacting the local school district to confirm school assignments for this home.

        A local agent can set up tours, give advice and negotiate with sellers.

        Browse local experts

        Similar homes

        Skip to the end of the carouselSkip to the beginning of the carousel