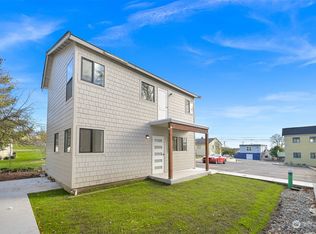
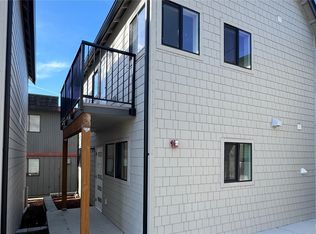
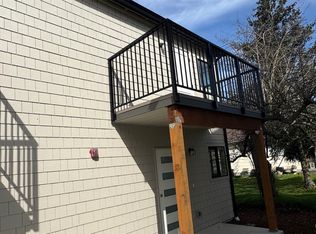
Breathtaking views of Saratoga Passage set the stage for this exceptional, one of only seven in the desirable Barrington Oak Cottages. Privately positioned and offering the most secluded setting in the community, this luxurious two-bedroom, one-and-a-half-bath home spans 895 square feet of beautifully curated living space. Custom cabinetry, premium flooring, and a refined designer paint palette reflect an unmatched attention to detail and quality craftsmanship. The front deck showcases the best vantage point for taking in the sweeping water views, making this unit truly one-of-a-kind. A rare blend of privacy, style, and serenity—your perfect island retreat awaits
Sold
Listed by: RE/MAX Whatcom County, Inc. • Jay Dhindsa
Bought with: CENTURY 21 North Homes Realty
$361,000
476 SE Barrington Dr #F1, Oak Harbor, WA 98277
2beds
895sqft
Single Family Residence
Built in 2025
466 Square Feet Lot
$359,700 Zestimate®
$403/sqft
$2,167 Estimated rent
Home value
$359,700
$320,000 - $403,000
$2,167/mo
Zestimate® history
Owner options
List your home for rent
$2,167/mo
Rent Zestimate®
Find your next renter with Zillow Rental Manager. Plus, with online applications, you can quickly screen prospective tenants – for free.
$2,167/mo
Rent Zestimate®
Refinance and save
$2,218/mo
Est. payment
Refinancing to a lower rate could help reduce your monthly payments and save thousands over the life of the loan.
$2,218/mo
Est. payment
Explore your selling options
Work with a Zillow partner agent
Leverage their expertise and Zillow's premium Showcase listings to get your home seen by more buyers.
Get startedList with your own agent
Get your home in front of millions of buyers by listing it on Zillow.
Learn how to do itSell it yourself
Take full control of how buyers see your home on Zillow by listing For Sale by Owner (FSBO).
List your homeWhat's special
Premium flooringSweeping water viewsFront deckBeautifully curated living spaceRefined designer paint paletteCustom cabinetryLuxurious two-bedroom
Zillow last checked:
Listing updated:
Listed by:
Jay Dhindsa,
RE/MAX Whatcom County, Inc.
Bought with:
Traci Cypher, 87573
CENTURY 21 North Homes Realty
Source: NWMLS as distributed by MLS GRID,MLS#: 2376871
Facts & features
Interior
Bedrooms & bathrooms
- Bedrooms: 2
- Bathrooms: 2
- Full bathrooms: 1
- 1/2 bathrooms: 1
- Main level bathrooms: 1
Other
- Level: Main
Dining room
- Level: Main
Entry hall
- Level: Main
Family room
- Level: Main
Kitchen without eating space
- Level: Main
Utility room
- Level: Main
Heating
- Ductless, Electric
Cooling
- Ductless
Appliances
- Included: Dishwasher(s), Disposal, Microwave(s), Stove(s)/Range(s), Garbage Disposal
Features
- Flooring: Vinyl Plank, Carpet
- Has fireplace: No
Interior area
- Total structure area: 895
- Total interior livable area: 895 sqft
Property
Parking
- Parking features: Driveway
Features
- Levels: Two
- Stories: 2
- Entry location: Main
- Has view: Yes
- View description: Bay
- Has water view: Yes
- Water view: Bay
Lot
- Size: 466 Square Feet
Details
- Parcel number: S8588000000F0
- Zoning description: Jurisdiction: City
- Special conditions: Standard
Construction
Type & style
- Home type: SingleFamily
- Architectural style: 2 Story
- Property subtype: Single Family Residence
Materials
- Wood Siding, Wood Products
- Roof: Composition
Condition
- Under Construction
- New construction: Yes
- Year built: 2025
- Major remodel year: 2025
Details
- Builder name: Lindbloom Construction
Utilities & green energy
- Electric: Company: PSE
- Sewer: Sewer Connected, Company: City Of Oak Harbor
- Water: Public, Company: City of Oak harbor
Community & HOA
Community
- Subdivision: City Of Oak Harbor
HOA
- HOA fee: $56 monthly
- HOA phone: 360-644-0000
Location
- Region: Oak Harbor
Financial & listing details
- Price per square foot: $403/sqft
- Annual tax amount: $763
- Date on market: 7/7/2025
- Cumulative days on market: 380 days
- Listing terms: Conventional,FHA,VA Loan
- Inclusions: Dishwasher(s), Garbage Disposal, Microwave(s), Stove(s)/Range(s)
Price history
| Date | Event | Price |
|---|---|---|
| 6/27/2025 | Sold | $361,000+0.6%$403/sqft |
Source:  NWMLS as distributed by MLS GRID #2376871 Report a problem NWMLS as distributed by MLS GRID #2376871 Report a problem | ||
| 6/5/2025 | Pending sale | $359,000$401/sqft |
Source: NWMLS as distributed by MLS GRID #2376871 Report a problem | ||
| 5/15/2025 | Listed for sale | $359,000$401/sqft |
Source: NWMLS as distributed by MLS GRID #2376871 Report a problem | ||
Public tax history
Tax history is unavailable.
Neighborhood: 98277
Nearby homes
- $359,0002 bd2 ba895 sqft476 SE Barrington Dr #B, Oak Harbor, WA 98277Sold
- $359,0002 bd2 ba895 sqft476 SE Barrington Dr #C, Oak Harbor, WA 98277Sold

- $349,0002 bd2 ba895 sqft476 SE Barrington Dr #D, Oak Harbor, WA 98277Sold
- $358,0002 bd2 ba895 sqft476 SE Barrington Dr #F2, Oak Harbor, WA 98277Sold
- $285,0001 bd1 ba568 sqft460 SE Barrington Dr, Oak Harbor, WA 98277Sold
- $270,0002 bd1 ba672 sqft475 SE Barrington Dr #B, Oak Harbor, WA 98277Sold
- $265,0002 bd1 ba672 sqft475 SE Barrington Dr #C, Oak Harbor, WA 98277Sold
- $265,0002 bd1 ba672 sqft475 SE Barrington Dr #D, Oak Harbor, WA 98277Sold
Nearby schools
GreatSchools rating
- 7/10Oak Harbor Intermediate SchoolGrades: 5-6Distance: 0.5 mi
- 7/10North Whidbey Middle SchoolGrades: 7-8Distance: 0.7 mi
- 6/10Oak Harbor High SchoolGrades: 9-12Distance: 1.1 mi
Get a cash offer in 3 minutes
Find out how much your home could sell for in as little as 3 minutes with a no-obligation cash offer.
Estimated market value
$359,700
Get a cash offer in 3 minutes
Find out how much your home could sell for in as little as 3 minutes with a no-obligation cash offer.
Estimated market value
$359,700
- Washington
- Island County
- Oak Harbor
- 98277
- 476 SE Barrington Dr Unit F1
Nearby cities
Nearby zip codes
Other Oak Harbor Topics
