Welcome to this stunning 4-bedroom, 3-bathroom two-story home beautifully situated on a serene, natural, and rare waterfront lot in sought after Village Farms subdivision. Hardwood floors greet you in the entryway and lead into the impressive two-story great room, featuring a cozy gas log fireplace and built-in bookcases-perfect for relaxing or entertaining. The main level features a library/office and updated kitchen with stainless steel appliances, tile flooring, and a charming breakfast room. Enjoy peaceful water views from the sunroom, great room, and the main-floor primary suite. The primary bedroom includes a spacious en-suite bath with a separate Whirlpool tub, shower, and walk-in closet. The unfinished walk-out basement offers additional living space and room to expand or customize with an already plumbed in bathroom. With an additional bedroom and two full baths on the main level, as well as two more bedrooms and full bathroom upstairs, along with a loft, and unfinished storage/bonus room that could become a fifth bedroom. Outside, take a stroll down the dock and enjoy kayaking or paddle boating on the lake. Don't miss your chance to enjoy lake living with room to grow!
Sold
$860,000
476 Sapphire Dr, Carmel, IN 46032
4beds
5,634sqft
Residential, Single Family Residence
Built in 2001
0.37 Acres Lot
$891,600 Zestimate®
$153/sqft
$4,284 Estimated rent
Home value
$891,600
$838,000 - $945,000
$4,284/mo
Zestimate® history
Owner options
List your home for rent
$4,284/mo
Rent Zestimate®
Find your next renter with Zillow Rental Manager. Plus, with online applications, you can quickly screen prospective tenants – for free.
$4,284/mo
Rent Zestimate®
Refinance and save
$4,881/mo
Est. payment
Refinancing to a lower rate could help reduce your monthly payments and save thousands over the life of the loan.
$4,881/mo
Est. payment
Explore your selling options
Work with a Zillow partner agent
Leverage their expertise and Zillow's premium Showcase listings to get your home seen by more buyers.
Get startedList with your own agent
Get your home in front of millions of buyers by listing it on Zillow.
Learn how to do itSell it yourself
Take full control of how buyers see your home on Zillow by listing For Sale by Owner (FSBO).
List your homeWhat's special
Waterfront lotGas log fireplacePrimary suitePeaceful water viewsCharming breakfast roomTwo-story great roomAdditional bedroom
Zillow last checked:
Listing updated:
Listed by:
Raymond J. Habash MS 317-984-0854,
F.C. Tucker Company
Bought with:
Tina Smith
CENTURY 21 Scheetz
Source: MIBOR as distributed by MLS GRID,MLS#: 22032377
Facts & features
Interior
Bedrooms & bathrooms
- Bedrooms: 4
- Bathrooms: 3
- Full bathrooms: 3
- Main level bathrooms: 2
- Main level bedrooms: 2
Primary bedroom
- Features: Hardwood
- Level: Main
- Area: 238 Square Feet
- Dimensions: 17x14
Bedroom 2
- Features: Carpet
- Level: Main
- Area: 132 Square Feet
- Dimensions: 12x11
Bedroom 3
- Features: Carpet
- Level: Upper
- Area: 143 Square Feet
- Dimensions: 13x11
Bedroom 4
- Features: Carpet
- Level: Upper
- Area: 182 Square Feet
- Dimensions: 14x13
Breakfast room
- Features: Tile-Ceramic
- Level: Main
- Area: 140 Square Feet
- Dimensions: 14x10
Dining room
- Features: Hardwood
- Level: Main
- Area: 216 Square Feet
- Dimensions: 18x12
Great room
- Features: Hardwood
- Level: Main
- Area: 437 Square Feet
- Dimensions: 23x19
Kitchen
- Features: Tile-Ceramic
- Level: Main
- Area: 182 Square Feet
- Dimensions: 14x13
Laundry
- Features: Tile-Ceramic
- Level: Main
- Area: 72 Square Feet
- Dimensions: 9x8
Library
- Features: Hardwood
- Level: Main
- Area: 204 Square Feet
- Dimensions: 17x12
Loft
- Features: Hardwood
- Level: Upper
- Area: 154 Square Feet
- Dimensions: 14x11
Sun room
- Features: Tile-Ceramic
- Level: Main
- Area: 140 Square Feet
- Dimensions: 14x10
Heating
- Forced Air
Appliances
- Included: Gas Cooktop, Dishwasher, Disposal, Microwave, Electric Oven, Oven, Refrigerator, Gas Water Heater, Humidifier, Water Softener Owned
- Laundry: Connections All, Main Level
Features
- Attic Access, Double Vanity, Bookcases, High Ceilings, Tray Ceiling(s), Entrance Foyer, Ceiling Fan(s), Hardwood Floors, High Speed Internet, Eat-in Kitchen, Pantry, Smart Thermostat, Walk-In Closet(s)
- Flooring: Hardwood
- Windows: Screens, Windows Thermal
- Basement: Ceiling - 9+ feet,Roughed In,Storage Space,Unfinished
- Attic: Access Only
- Number of fireplaces: 1
- Fireplace features: Gas Log, Great Room
Interior area
- Total structure area: 5,634
- Total interior livable area: 5,634 sqft
- Finished area below ground: 0
Property
Parking
- Total spaces: 3
- Parking features: Attached, Concrete, Garage Door Opener, Side Load Garage
- Attached garage spaces: 3
- Details: Garage Parking Other(Guest Street Parking)
Features
- Levels: Two
- Stories: 2
- Patio & porch: Covered, Deck
- Exterior features: Sprinkler System, Tennis Court(s)
- Fencing: Fenced,Fence Full Rear
- Has view: Yes
- View description: Lake, Water
- Has water view: Yes
- Water view: Lake,Water
- Waterfront features: Dock, Lake Front, Water View, Waterfront
Lot
- Size: 0.37 Acres
- Features: Access, Sidewalks
Details
- Parcel number: 290914407013000015
- Horse amenities: None
Construction
Type & style
- Home type: SingleFamily
- Architectural style: Traditional
- Property subtype: Residential, Single Family Residence
Materials
- Brick, Cement Siding
- Foundation: Concrete Perimeter
Condition
- Updated/Remodeled
- New construction: No
- Year built: 2001
Details
- Builder name: Homes By Reckelhoff
Utilities & green energy
- Electric: 200+ Amp Service
- Water: Municipal/City
- Utilities for property: Electricity Connected, Water Connected
Community & HOA
Community
- Features: Clubhouse, Tennis Court(s)
- Subdivision: Village Farms
HOA
- Has HOA: Yes
- Amenities included: Basketball Court, Clubhouse, Insurance, Maintenance, Management, Park, Parking, Party Room, Playground, Pool, Tennis Court(s), Trail(s)
- Services included: Association Home Owners, Clubhouse, Insurance, Maintenance, Nature Area, ParkPlayground, Tennis Court(s), Walking Trails
- HOA fee: $600 annually
- HOA phone: 317-816-7010
Location
- Region: Carmel
Financial & listing details
- Price per square foot: $153/sqft
- Tax assessed value: $722,400
- Annual tax amount: $7,860
- Date on market: 4/24/2025
- Cumulative days on market: 4 days
- Electric utility on property: Yes
Price history
| Date | Event | Price |
|---|---|---|
| 5/16/2025 | Sold | $860,000+4.2%$153/sqft |
Source:  MIBOR as distributed by MLS GRID #22032377 Report a problem MIBOR as distributed by MLS GRID #22032377 Report a problem | ||
| 4/27/2025 | Pending sale | $825,000$146/sqft |
Source: MIBOR as distributed by MLS GRID #22032377 Report a problem | ||
| 4/24/2025 | Listed for sale | $825,000+51.7%$146/sqft |
Source: MIBOR as distributed by MLS GRID #22032377 Report a problem | ||
| 5/29/2020 | Sold | $544,000-1.1%$97/sqft |
Source: MIBOR as distributed by MLS GRID #21697059 Report a problem | ||
| 3/24/2020 | Pending sale | $549,900$98/sqft |
Source: Keller Williams Indpls Metro N #21697059 Report a problem | ||
| 3/13/2020 | Listed for sale | $549,900+20.3%$98/sqft |
Source: Keller Williams Indpls Metro N #21697059 Report a problem | ||
| 3/18/2016 | Sold | $457,000$81/sqft |
Source: MIBOR as distributed by MLS GRID #21393632 Report a problem | ||
Public tax history
| Year | Property taxes | Tax assessment |
|---|---|---|
| 2025 | $7,795 +5.9% | $722,400 +5.4% |
| 2024 | $7,361 +3.4% | $685,500 +6.4% |
| 2023 | $7,116 +15.9% | $644,000 +5.7% |
| 2022 | $6,142 +3.2% | $609,400 +19.2% |
| 2021 | $5,951 +0% | $511,200 +4.2% |
| 2020 | $5,951 +5% | $490,700 |
| 2019 | $5,670 +9.5% | $490,700 +6.1% |
| 2018 | $5,179 +5.8% | $462,400 +0.9% |
| 2017 | $4,893 +0.7% | $458,300 +5.8% |
| 2016 | $4,857 +4.7% | $433,000 +5.6% |
| 2014 | $4,639 -0.9% | $410,000 -0.8% |
| 2013 | $4,679 -0.3% | $413,500 -0.3% |
| 2012 | $4,693 +0.6% | $414,700 +0.6% |
| 2011 | $4,665 +7.1% | $412,300 +7% |
| 2010 | $4,357 +8.4% | $385,500 -4.1% |
| 2009 | $4,019 -35.5% | $401,900 -14.7% |
| 2007 | $6,231 -19.6% | $471,300 |
| 2006 | $7,747 | $471,300 +21.1% |
| 2005 | -- | $389,300 |
Find assessor info on the county website
Neighborhood: 46032
Nearby homes
- $1,004,9006 bd6 ba8.5k sqft482 Sapphire Dr, Carmel, IN 46032Off Market
- $720,0005 bd5 ba4.3k sqft470 Sapphire Dr, Carmel, IN 46032Sold
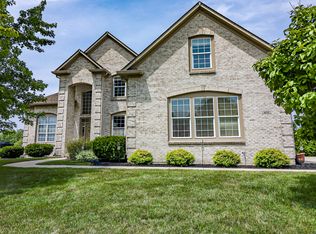
- $687,5003 bd4 ba4.1k sqft479 Sapphire Dr, Carmel, IN 46032Off Market
- $1,025,4005 bd5 ba5.6k sqft488 Sapphire Dr, Carmel, IN 46032Off Market

- $708,3004 bd3 ba4.1k sqft473 Sapphire Dr, Carmel, IN 46032Off Market
- $869,1005 bd4 ba5.7k sqft464 Sapphire Dr, Carmel, IN 46032Off Market
- $625,5003 bd3 ba3.3k sqft485 Sapphire Dr, Carmel, IN 46032Off Market
- $853,0004 bd4 ba4.4k sqft494 Sapphire Dr, Carmel, IN 46032Off Market
Nearby schools
GreatSchools rating
- 8/10Shamrock Springs Elementary SchoolGrades: PK-4Distance: 1.6 mi
- 9/10Westfield Middle SchoolGrades: 7-8Distance: 3.3 mi
- 10/10Westfield High SchoolGrades: 9-12Distance: 3.6 mi
Schools provided by the listing agent
- Elementary: Shamrock Springs Elementary School
- Middle: Westfield Middle School
- High: Westfield High School
Source: MIBOR as distributed by MLS GRID. This data may not be complete. We recommend contacting the local school district to confirm school assignments for this home.
Get a cash offer in 3 minutes
Find out how much your home could sell for in as little as 3 minutes with a no-obligation cash offer.
Estimated market value
$891,600
Get a cash offer in 3 minutes
Find out how much your home could sell for in as little as 3 minutes with a no-obligation cash offer.
Estimated market value
$891,600
- Indiana
- Hamilton County
- Carmel
- 46032
- 476 Sapphire Dr
Nearby cities
Nearby neighborhoods
Nearby zip codes
Other Carmel Topics
