A desirable 3 bed, 2 full bath split-level in Wrights Crossing featuring attractive, low maintenance vinyl siding w/ shake & brick accent, a 3-stall attached garage (w/ 3rd stall converted into a workshop), & newly stained & sealed deck overlooking the sprawling, private backyard w/ pond. Enjoy a lush green lawn w/ irrigation system, a freshly painted interior w/ soaring ceilings & open concept design, recently refinished gleaming HW ¾” hickory floors, 3-panel doors, new carpet throughout, & tiled bathroom floors. Lower-level includes tongue & groove bamboo flooring & new carpet in spacious family room, a bedroom, full bath, & laundry. New under-deck storage shed in 2023, new concrete walkway & driveway apron in 2019, & new GE SS appliances in 2018. This home offers the perfect combination of style, comfort, & functionality, w/ proximity to Highways 10 & 25 for easy commute. Check out the virtual & aerial tours!
Closed
$336,375
476 Shannon Dr, Big Lake, MN 55309
3beds
1,968sqft
Single Family
Built in 2003
0.33 Acres Lot
$358,300 Zestimate®
$171/sqft
$2,480 Estimated rent
Home value
$358,300
$340,000 - $376,000
$2,480/mo
Zestimate® history
Owner options
List your home for rent
$2,480/mo
Rent Zestimate®
Find your next renter with Zillow Rental Manager. Plus, with online applications, you can quickly screen prospective tenants – for free.
$2,480/mo
Rent Zestimate®
Refinance and save
$2,096/mo
Est. payment
Refinancing to a lower rate could help reduce your monthly payments and save thousands over the life of the loan.
$2,096/mo
Est. payment
Explore your selling options
Work with a Zillow partner agent
Leverage their expertise and Zillow's premium Showcase listings to get your home seen by more buyers.
Get startedList with your own agent
Get your home in front of millions of buyers by listing it on Zillow.
Learn how to do itSell it yourself
Take full control of how buyers see your home on Zillow by listing For Sale by Owner (FSBO).
List your homeWhat's special
Soaring ceilingsNew carpet throughoutPrivate backyardLow maintenance vinyl sidingOpen concept designSpacious family roomNew carpet
Zillow last checked:
Listing updated:
Listed by:
Rebecca L Evans 763-333-4736,
Edina Realty, Inc.
Bought with:
Jay Gislason
eXp Realty
Demyan Trofimovich
Source: NorthstarMLS as distributed by MLS GRID,MLS#: 6438098
Facts & features
Interior
Bedrooms & bathrooms
- Bedrooms: 3
- Bathrooms: 2
- Full bathrooms: 2
Bedroom
- Level: Upper
- Area: 150.04 Square Feet
- Dimensions: 12.10x12.4
Bedroom 2
- Level: Upper
- Area: 120.19 Square Feet
- Dimensions: 10.1x11.9
Bedroom 3
- Level: Lower
- Area: 119.43 Square Feet
- Dimensions: 13.11x9.11
Dining room
- Level: Upper
- Area: 88 Square Feet
- Dimensions: 11x8
Family room
- Level: Lower
- Area: 609.79 Square Feet
- Dimensions: 28.9x21.10
Kitchen
- Level: Upper
- Area: 121 Square Feet
- Dimensions: 11x11
Living room
- Level: Upper
- Area: 143 Square Feet
- Dimensions: 13x11
Heating
- Forced Air
Cooling
- Central Air
Appliances
- Included: Air-To-Air Exchanger, Dishwasher, Dryer, Freezer, Microwave, Range, Refrigerator, Stainless Steel Appliance(s), Washer
- Laundry: In Basement
Features
- Basement: Block,Daylight,Egress Window(s),Finished,Full
- Has fireplace: No
Interior area
- Total structure area: 1,968
- Total interior livable area: 1,968 sqft
- Finished area above ground: 1,008
- Finished area below ground: 864
Property
Parking
- Total spaces: 3
- Parking features: Attached, Asphalt, Garage Door Opener
- Attached garage spaces: 3
- Has uncovered spaces: Yes
Accessibility
- Accessibility features: None
Features
- Levels: Multi/Split
- Patio & porch: Deck
- Pool features: None
- Fencing: None
Lot
- Size: 0.33 Acres
- Dimensions: 100 x 146 x 100 x 145
- Features: Tree Coverage - Medium
Details
- Additional structures: Workshop, Storage Shed
- Foundation area: 960
- Parcel number: 655150444
- Zoning description: Residential-Single Family
Construction
Type & style
- Home type: SingleFamily
- Property subtype: Single Family
Materials
- Block, Concrete
- Roof: Age Over 8 Years,Asphalt,Pitched
Condition
- New construction: No
- Year built: 2003
Utilities & green energy
- Gas: Natural Gas
- Sewer: City Sewer/Connected
- Water: City Water/Connected
Community & HOA
Community
- Subdivision: Wrights Crossing Second Add
HOA
- Has HOA: No
Location
- Region: Big Lake
Financial & listing details
- Price per square foot: $171/sqft
- Tax assessed value: $310,900
- Annual tax amount: $3,314
- Date on market: 9/25/2023
- Cumulative days on market: 29 days
- Road surface type: Paved
Price history
| Date | Event | Price |
|---|---|---|
| 12/7/2023 | Sold | $336,375+0.4%$171/sqft |
Source:  NorthstarMLS as distributed by MLS GRID #6438098 Report a problem NorthstarMLS as distributed by MLS GRID #6438098 Report a problem | ||
| 10/27/2023 | Pending sale | $335,000$170/sqft |
Source: NorthstarMLS as distributed by MLS GRID #6438098 Report a problem | ||
| 10/9/2023 | Price change | $335,000-1.5%$170/sqft |
Source: NorthstarMLS as distributed by MLS GRID #6438098 Report a problem | ||
| 9/28/2023 | Listed for sale | $340,000+23.7%$173/sqft |
Source: NorthstarMLS as distributed by MLS GRID #6438098 Report a problem | ||
| 8/6/2021 | Sold | $274,900$140/sqft |
Source: NorthstarMLS as distributed by MLS GRID #5699921 Report a problem | ||
| 6/26/2021 | Pending sale | $274,900$140/sqft |
Source: NorthstarMLS as distributed by MLS GRID #5699921 Report a problem | ||
| 6/17/2021 | Listed for sale | $274,900$140/sqft |
Source: NorthstarMLS as distributed by MLS GRID #5699921 Report a problem | ||
| 1/31/2021 | Listing removed | -- |
Source:  RE/MAX International Report a problem RE/MAX International Report a problem | ||
| 1/23/2021 | Listed for sale | $274,900+111.5%$140/sqft |
Source: NorthstarMLS as distributed by MLS GRID #5699921 Report a problem | ||
| 2/20/2009 | Sold | $130,000$66/sqft |
Source:  Lake Superior Area Realtors as distributed by MLS GRID #1165609 Report a problem Lake Superior Area Realtors as distributed by MLS GRID #1165609 Report a problem | ||
Public tax history
| Year | Property taxes | Tax assessment |
|---|---|---|
| 2025 | $3,414 +1.4% | $292,331 +8.2% |
| 2024 | $3,366 +1.6% | $270,204 -1.5% |
| 2023 | $3,314 +10% | $274,391 +5.7% |
| 2022 | $3,014 -45% | $259,676 +32.5% |
| 2021 | $5,482 +90.5% | $195,911 +9.3% |
| 2020 | $2,878 -47.5% | $179,234 -9.8% |
| 2019 | $5,482 +90.5% | $198,600 +8.6% |
| 2018 | $2,878 +8.5% | $182,800 +12.5% |
| 2017 | $2,652 +10.4% | $162,500 +7.9% |
| 2016 | $2,402 +10.4% | $150,600 +23.3% |
| 2015 | $2,176 | $122,100 +10.9% |
| 2014 | $2,176 +28.6% | $110,100 +15.8% |
| 2013 | $1,692 +0.5% | $95,100 |
| 2012 | $1,683 -2.4% | $95,100 -7.1% |
| 2011 | $1,725 -2.5% | $102,400 -26.3% |
| 2010 | $1,770 -12.4% | $139,000 -11.5% |
| 2009 | $2,020 -8.5% | $157,100 -9.4% |
| 2008 | $2,208 -5.2% | $173,400 -6.5% |
| 2007 | $2,330 +5.6% | $185,400 +8% |
| 2006 | $2,206 +223.6% | $171,700 +237.3% |
| 2005 | $682 +278.7% | $50,900 +380.2% |
| 2004 | $180 +91.5% | $10,600 +98.5% |
| 2003 | $94 | $5,340 |
Find assessor info on the county website
Neighborhood: 55309
Nearby homes
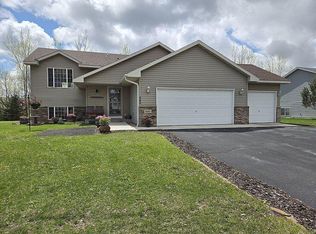
- $351,0004 bd2 ba932 sqft480 Shannon Dr, Big Lake, MN 55309Sold
- $308,3002 bd1 ba1k sqft472 Shannon Dr, Big Lake, MN 55309Off Market
- $297,4002 bd1 ba992 sqft488 Shannon Dr, Big Lake, MN 55309Off Market
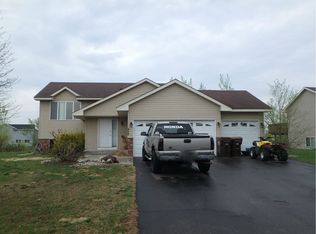
- $354,3004 bd2 ba1k sqft464 Shannon Dr, Big Lake, MN 55309Off Market
- $306,6002 bd1 ba1k sqft463 Shannon Dr, Big Lake, MN 55309Off Market
- $330,3003 bd1 ba1.8k sqft459 Shannon Dr, Big Lake, MN 55309Off Market
- $335,5003 bd2 ba1.7k sqft477 Shannon Dr, Big Lake, MN 55309Off Market
- $352,7004 bd2 ba1.9k sqft545 Eagle Lake Rd S, Big Lake, MN 55309Off Market
Nearby schools
GreatSchools rating
- 7/10Independence Elementary SchoolGrades: 3-5Distance: 0.8 mi
- 5/10Big Lake Middle SchoolGrades: 6-8Distance: 0.7 mi
- 9/10Big Lake Senior High SchoolGrades: 9-12Distance: 0.9 mi
Get a cash offer in 3 minutes
Find out how much your home could sell for in as little as 3 minutes with a no-obligation cash offer.
Estimated market value
$358,300
Get a cash offer in 3 minutes
Find out how much your home could sell for in as little as 3 minutes with a no-obligation cash offer.
Estimated market value
$358,300
- Minnesota
- Sherburne County
- Big Lake
- 55309
- 476 Shannon Dr
Nearby cities
Nearby neighborhoods
Nearby zip codes
Other Big Lake Topics
