Skip main navigation
Off market
  • $1,697,800

    476 Sleighbell Lane, Manchester Center, VT 05255

    4beds
    5,900sqft
    SingleFamily
    Built in 2004
    6 Acres Lot
    $1,697,800 Zestimate®
    $288/sqft
    $6,958 Estimated rent

    Home value

    $1,697,800

    $1.41M - $2.05M

    $6,958/mo

    Zestimate® history
    Loading
    Loading...

    Owner options

    List your home for rent

    $6,958/mo

    Rent Zestimate®

    Find your next renter with Zillow Rental Manager. Plus, with online applications, you can quickly screen prospective tenants – for free.

    Learn more

    $6,958/mo

    Rent Zestimate®

    Refinance and save

    $9,597/mo

    Est. payment

    Refinancing to a lower rate could help reduce your monthly payments and save thousands over the life of the loan.

    See today's rates

    $9,597/mo

    Est. payment

    Explore your selling options

    Work with a Zillow partner agent

    Leverage their expertise and Zillow's premium Showcase listings to get your home seen by more buyers.

    Get started

    List with your own agent

    Get your home in front of millions of buyers by listing it on Zillow.

    Learn how to do it

    Sell it yourself

    Take full control of how buyers see your home on Zillow by listing For Sale by Owner (FSBO).

    List your home

    What's special

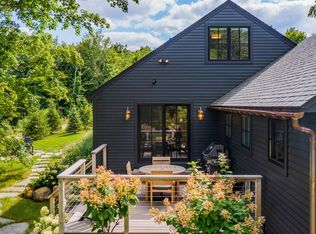
    Exceptional Custom built Manchester Center VT Country home. Built in 2004. 5900 square feet on 6 beautiful wooded acres with gorgeous panoramic mountain views. Home is part of Green Peak subdivision with 10 other high end executive homes. Green peak homeowners have access to an additional 20 wooded acres that are part of this fantastic community. 2"x 6" exterior wall construction adding 50% additional exterior wall insulation, 10 foot ceilings on first floor. Stone fireplace. Cathedral ceilings on second floor. German made mahogany insulated doors and windows with cast iron trim and hardware. Radiant heat in finished walk out basement, garage and master bath, 3 car oversized garage with automatic door openers and insulated garage doors. Master bath with walk in shower and jacuzzi soaking tub, Granite countetops in kitchen, bathrooms and butler's pantry. Viking oven, warming tray and 6 burner Viking gas range. Custom made Cherry cabinets and oversized kitchen island with seating and hand hewn beams. Upgraded trim and crown molding throughout the entire home. Dual unit central air conditioning. Finished walkout basement with theater seating and gas fireplace. 16"X 22' Trex deck on the first floor. 12'X16' mahogany deck off master bedroom and second floor great room. Wide pine floors throughout entire home. 3 full bathrooms and a ½ bathroom with granite counters and tile floors. All high end bathroom and kitchen fixtures ( Kohler, Delta, Danze) with lifetime warranty. Cast iron farm kitchen sink. Front covered wraparound porch with bluestone and bluestone front walkway. Custom built woodshed and outside storage shed. Convenient to downtown Manchester Center village shopping, restaurants and stores. Close to Bromley, Stratton, Okemo and Killington ski areas as well as VT VAST trails. Availability to Burr Burton Academy for Manchester residents. A truly one of a kind custom built home with every available amenity for year round enjoyment. Finished area over 3 car garage can be used as a seperate in-law suite or possibly rented as it includes a full bathroom , bedroom and living area Call owner to view this fantastic property. Call for details (802) 768-8456 or (203) 482-7430

    This property is off market, which means it's not currently listed for sale or rent on Zillow. This may be different from what's available on other websites or public sources.

    Facts & features

    Interior

    Bedrooms & bathrooms
    • Bedrooms: 4
    • Bathrooms: 4
    • Full bathrooms: 3
    • 1/2 bathrooms: 1
    Heating
    • Baseboard, Forced air, Radiant, Propane / Butane
    Cooling
    • Central
    Appliances
    • Included: Dishwasher, Dryer, Microwave, Range / Oven, Refrigerator, Washer
    Features
    • Flooring: Softwood, Tile, Carpet, Slate
    • Basement: Finished
    • Has fireplace: Yes
    Interior area
    • Total interior livable area: 5,900 sqft

    Property

    Parking
    • Parking features: Garage - Attached
    Features
    • Exterior features: Brick
    • Has view: Yes
    • View description: Mountain
    Lot
    • Size: 6 Acres

    Construction

    Type & style
    • Home type: SingleFamily
    Materials
    • Roof: Asphalt
    Condition
    • Year built: 2004

    Community & neighborhood

    Location
    • Region: Manchester Center

    Price history

    DateEventPrice
    3/24/2021Listing removed--
    Source: Owner Report a problem
    4/18/2016Listing removed$875,000$148/sqft
    Source: Owner Report a problem
    1/19/2016Price change$875,000-10.3%$148/sqft
    Source: Owner Report a problem
    1/9/2016Price change$975,000-18.8%$165/sqft
    Source: Owner Report a problem
    1/6/2016Price change$1,200,000+45.5%$203/sqft
    Source: Owner Report a problem
    10/7/2015Listed for sale$825,000$140/sqft
    Source: Owner Report a problem

    Public tax history

    Tax history is unavailable.

    Neighborhood: 05255

    Nearby schools

    GreatSchools rating
    Get pre-qualified for a loan
    At Zillow Home Loans, we can pre-qualify you in as little as 5 minutes with no impact to your credit score.

    An equal housing lender. NMLS #10287.