Private Estate on 10.4 Acres. Rarely does a property come to market offering such an exceptional blend of acreage, privacy, natural beauty, functionality & spacious living. Nestled behind a gated entrance this remarkable ranch estate is the perfect escape for buyers seeking peace, space and the freedom to enjoy a true country lifestyle without sacrificing convenient access to shopping, dining and major highways. From the moment you enter the property, you are welcomed by a sense of privacy and serenity. This home features an inviting open concept floor plan designed for comfortable everyday living & effortless entertaining. The heart of the home is the open kitchen and family room with fireplace. Enjoy the enclosed rocking chair front porch, full basement with its own fireplace which adds more flexibility & value. The outdoor features make the home truly special. 24X 24 Pole shelter, chicken coop, stocked pond, mature peach, pecan,& fig trees bring seasonal beauty to this estate. This well-cared-for home has benefited from numerous updates designed to enhance comfort, efficiency, durability, and peace of mind. Updates include fully renovated kitchen with custom cabinetry and granite countertops, New gutters, New septic tank and field lines installed in 2020 Septic system professionally pumped in July 2026 New plumbing throughout the main level New tankless water heater New HVAC system installed in April 2022 New electrical panels, Deck was replaced in 2017 Existing well remains on the property for potential future use
Active
$450,000
476 Smoak Rd, Griffin, GA 30223
4beds
2,874sqft
Single Family Residence
Built in 1972
10.4 Acres Lot
$436,400 Zestimate®
$157/sqft
$-- HOA
What's special
Stocked pondGated entranceChicken coopNew guttersNew tankless water heaterNew electrical panels
- 53 days
- 2,137
- 233
Zillow last checked:
Listing updated:
Listed by:
Shawna A Benoit 678-522-7743,
Atlanta Communities
Source: GAMLS,MLS#: 10818133
Facts & features
Interior
Bedrooms & bathrooms
- Bedrooms: 4
- Bathrooms: 3
- Full bathrooms: 3
- Main level bathrooms: 2
- Main level bedrooms: 3
Rooms
- Room types: Bonus Room, Family Room, Other
Kitchen
- Features: Breakfast Area, Breakfast Bar, Breakfast Room, Kitchen Island, Pantry, Solid Surface Counters
Heating
- Electric, Propane
Cooling
- Ceiling Fan(s), Central Air
Appliances
- Included: Dishwasher, Dryer, Microwave, Refrigerator, Tankless Water Heater, Washer
- Laundry: In Basement, Laundry Closet
Features
- High Ceilings, Master On Main Level, Split Bedroom Plan, Walk-In Closet(s)
- Flooring: Vinyl
- Basement: Bath Finished,Exterior Entry,Finished,Full,Interior Entry
- Number of fireplaces: 2
- Fireplace features: Basement, Family Room
- Common walls with other units/homes: No Common Walls
Interior area
- Total structure area: 2,874
- Total interior livable area: 2,874 sqft
- Finished area above ground: 1,790
- Finished area below ground: 1,084
Video & virtual tour
Property
Parking
- Total spaces: 2
- Parking features: Carport
- Has carport: Yes
Features
- Levels: Two
- Stories: 2
- Patio & porch: Deck, Patio
- Fencing: Privacy
- Waterfront features: No Dock Or Boathouse
- Body of water: None
Lot
- Size: 10.4 Acres
- Features: Level, Private
Details
- Additional structures: Outbuilding
- Parcel number: 203 01015
Construction
Type & style
- Home type: SingleFamily
- Architectural style: Brick 4 Side,Ranch,Traditional
- Property subtype: Single Family Residence
Materials
- Brick
- Foundation: Block
- Roof: Metal
Condition
- Resale
- New construction: No
- Year built: 1972
Details
- Warranty included: Yes
Utilities & green energy
- Sewer: Septic Tank
- Water: Public
- Utilities for property: Cable Available, Electricity Available, High Speed Internet, Phone Available, Sewer Available, Underground Utilities, Water Available
Community & HOA
Community
- Features: None
- Security: Smoke Detector(s)
- Subdivision: none
HOA
- Has HOA: No
- Services included: None
Location
- Region: Griffin
Financial & listing details
- Price per square foot: $157/sqft
- Tax assessed value: $366,091
- Annual tax amount: $2,234
- Date on market: 8/3/2026
- Cumulative days on market: 53 days
- Listing agreement: Exclusive Right To Sell
- Listing terms: Cash,Conventional,FHA,USDA Loan,VA Loan
- Electric utility on property: Yes
Estimated market value
$436,400
$415,000 - $458,000
$2,612/mo
Price history
| Date | Event | Price |
|---|---|---|
| 8/3/2026 | Listed for sale | $450,000+16.2%$157/sqft |
Source:  GAMLS #10818133 Report a problem GAMLS #10818133 Report a problem | ||
| 3/1/2024 | Listing removed | -- |
Source: Zillow Rentals Report a problem | ||
| 12/15/2023 | Price change | $2,299-2.2%$1/sqft |
Source: Zillow Rentals Report a problem | ||
| 12/8/2023 | Price change | $2,350-2.1%$1/sqft |
Source: Zillow Rentals Report a problem | ||
| 11/13/2023 | Price change | $2,400-4%$1/sqft |
Source: Zillow Rentals Report a problem | ||
| 11/10/2023 | Price change | $2,500-2%$1/sqft |
Source: Zillow Rentals Report a problem | ||
| 10/25/2023 | Price change | $2,550-3.8%$1/sqft |
Source: Zillow Rentals Report a problem | ||
| 10/4/2023 | Price change | $2,650-1.7%$1/sqft |
Source: Zillow Rentals Report a problem | ||
| 9/28/2023 | Listed for rent | $2,695$1/sqft |
Source: Zillow Rentals Report a problem | ||
| 6/21/2022 | Sold | $387,400+0.4%$135/sqft |
Source: Public Record Report a problem | ||
| 5/16/2022 | Pending sale | $385,900$134/sqft |
Source: GAMLS #20031991 Report a problem | ||
| 5/12/2022 | Price change | $385,900-3.5%$134/sqft |
Source: GAMLS #20031991 Report a problem | ||
| 5/3/2022 | Price change | $399,900-2.5%$139/sqft |
Source: GAMLS #20031991 Report a problem | ||
| 4/8/2022 | Listed for sale | $410,000+2.5%$143/sqft |
Source: GAMLS #20031991 Report a problem | ||
| 4/7/2022 | Listing removed | $400,000$139/sqft |
Source: GAMLS #20028320 Report a problem | ||
| 4/7/2022 | Listed for sale | $400,000$139/sqft |
Source: GAMLS #20028320 Report a problem | ||
| 4/4/2022 | Pending sale | $400,000$139/sqft |
Source: GAMLS #20028320 Report a problem | ||
| 3/30/2022 | Price change | $400,000-8%$139/sqft |
Source: GAMLS #20028320 Report a problem | ||
| 3/24/2022 | Listed for sale | $434,900+184.2%$151/sqft |
Source: GAMLS #20028320 Report a problem | ||
| 3/26/2015 | Sold | $153,000-4.4%$53/sqft |
Source: Public Record Report a problem | ||
| 3/18/2015 | Pending sale | $160,000$56/sqft |
Source: BHHS GEORGIA PROPERTIES #07347551 Report a problem | ||
| 11/12/2014 | Price change | $160,000-10.1%$56/sqft |
Source: BHHS Georgia Properties-Henry County #7347551 Report a problem | ||
| 10/8/2014 | Listed for sale | $178,000$62/sqft |
Source: BHHS Georgia Properties-Henry County #7347551 Report a problem | ||
Public tax history
| Year | Property taxes | Tax assessment |
|---|---|---|
| 2025 | $5,181 +69.1% | $146,436 +71% |
| 2024 | $3,063 -0.1% | $85,628 |
| 2023 | $3,067 +14.4% | $85,628 +16.1% |
| 2022 | $2,681 +12.2% | $73,731 +12.2% |
| 2021 | $2,390 +4.7% | $65,718 +7.1% |
| 2020 | $2,283 -2.6% | $61,334 |
| 2019 | $2,344 +7.3% | $61,334 +4.3% |
| 2018 | $2,185 -2.7% | $58,782 |
| 2017 | $2,246 +1% | $58,782 |
| 2016 | $2,224 | $58,782 |
| 2015 | $2,224 +42.1% | $58,782 |
| 2014 | $1,566 | $58,782 |
| 2013 | -- | -- |
| 2012 | -- | -- |
| 2011 | -- | -- |
| 2010 | -- | -- |
| 2009 | -- | -- |
| 2008 | -- | -- |
| 2007 | -- | -- |
| 2006 | -- | -- |
| 2004 | -- | -- |
Find assessor info on the county website
Monthly payment
Est. payment
Payment breakdown
Explore the cost of this home by adjusting the details. Changes won't be saved.Climate risks
Neighborhood: 30223
Nearby schools
Schools provided by the listing agent
- Elementary: Jordan Hill Road
- Middle: Kennedy Road
- High: Spalding
Source: GAMLS. This data may not be complete. We recommend contacting the local school district to confirm school assignments for this home.
Similar homes
- $360,0003 bd2 ba2.6k sqft1127 Musgrove Rd, Griffin, GA 30223Active
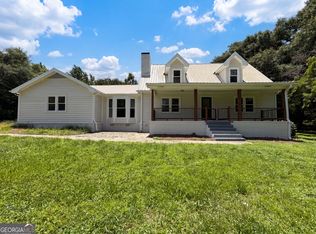
 MLS ID #10794348, Mark Spain, Mark Spain Real Estate. GAMLS
 - $405,0004 bd3 ba2.7k sqft1950 Honeybee Creek Dr, Griffin, GA 30224Active
 MLS ID #10851577, Steven T Koleno, Beycome Brokerage Realty LLC. GAMLS
 - $499,9994 bd4 ba3.2k sqft397 Oak Grove Path, Griffin, GA 30224Active
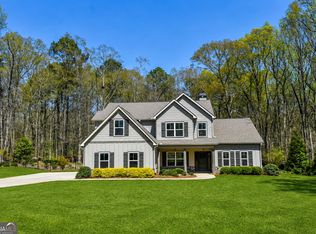 MLS ID #10852111, Susannah Thompson, McLeRoy Realty. GAMLS
 - $399,9003 bd2 ba2.1k sqft229 Nuttall Dr, Griffin, GA 30223Active
 MLS ID #10837576, Jessica W Horton, Jessica Horton & Associates. GAMLS
 - $359,9003 bd3 ba1.7k sqft380 Jenkinsburg Rd, Griffin, GA 30223ActiveMLS ID #10762068, Michael Weatherly, Dover Realty Co. Inc.. GAMLS
- $535,0006 bd4 ba3.4k sqft245 Westchester Dr, Griffin, GA 30223ActiveMLS ID #10833935, Kim Diamond, Joe Stockdale Real Estate. GAMLS
- $350,0002 bd2 ba2.1k sqft102 Crape Myrtle Dr, Griffin, GA 30223ActiveMLS ID #10782825, Mark Spain, Mark Spain Real Estate. GAMLS
- $369,9003 bd2 ba2.2k sqft605 Daffodil Dr, Griffin, GA 30223ActiveMLS ID #10799701, Stephen P Walker, BHHS Georgia Properties. GAMLS
- $549,9004 bd3 ba2.8k sqft172 Sam Solomon Rd, Locust Grove, GA 30248ActiveMLS ID #10724815, Melissa Stephens, BHGRE Metro Brokers. GAMLS
- $524,9005 bd3 ba4.2k sqft70 Quail Hollow Rd, Griffin, GA 30224Active Under ContractMLS ID #10815089, Melissa Stephens, BHGRE Metro Brokers. GAMLS
- $524,9005 bd4 ba2.9k sqft425 Boynton Rd, Hampton, GA 30228ActiveMLS ID #10754617, Kariam Perez, Virtual Properties Realty.com. GAMLS
- $544,9004 bd3 ba2.8k sqft210 Hidden Falls Walk, Griffin, GA 30224ActiveMLS ID #10823231, Lora W Ballard, Murray Company, Realtors. GAMLS
- $489,9003 bd2 ba2.3k sqft390 Burg Rd, Locust Grove, GA 30248ActiveMLS ID #10823848, Kyle Elston, The Legacy Real Estate Group. GAMLS
- $449,0005 bd4 ba3.4k sqft942 Teabiscuit Way, McDonough, GA 30253ActiveMLS ID #10837990, Darnita Boyd, Coldwell Banker Realty. GAMLS
- $344,0004 bd3 ba2.3k sqft1156 Burgundy Dr, Griffin, GA 30223ActiveMLS ID #10788462, Dana Walljasper, Coldwell Banker Bullard Realty. GAMLS
- $469,9004 bd3 ba2.1k sqft333 High Falls Rd, Jackson, GA 30233ActiveMLS ID #10843921, Jordan Chandler West, Dwelli. GAMLS
- $334,8004 bd3 ba2.7k sqft1202 Coldwater Ct, Griffin, GA 30224ActiveMLS ID #10836926, Ivette R Tillman, Keller Williams Realty Atl. Partners. GAMLS
- $395,2504 bd3 ba2.7k sqft1104 Stiles Xing Lot 43, Griffin, GA 30223ActiveMLS ID #10645847, Carolyn Reed, Adams Homes Realty Inc.. GAMLS
- $459,9993 bd3 ba2.4k sqft125 Newberry St, Fayetteville, GA 30215ActiveMLS ID #10829169, Melanie Mathews, Georgia Real Estate Team. GAMLS
- $469,5004 bd3 ba3.4k sqft2240 Whispering Pines Ln, McDonough, GA 30253ActiveMLS ID #10826113, Steven T Koleno, Beycome Brokerage Realty LLC. GAMLS
