Picturesque view of the mountain skiers and awesome morning sunrise from this Townhome nestled in a prime location in the Poconos. Being sold fully furnished, central air, ceiling fans, large deck, stone fireplace with wood closet fully stocked with split wood. Close access to slopes and surrounding amenities. Cozy mountain feel both inside and out. Turnkey ready.
Sold for $295,000
$295,000
476 Spruce Dr, Tannersville, PA 18372
3beds
1,686sqft
Townhouse
Built in 2000
1,306 Square Feet Lot
$316,800 Zestimate®
$175/sqft
$2,339 Estimated rent
Home value
$316,800
$298,000 - $339,000
$2,339/mo
Zestimate® history
Owner options
List your home for rent
$2,339/mo
Rent Zestimate®
Find your next renter with Zillow Rental Manager. Plus, with online applications, you can quickly screen prospective tenants – for free.
$2,339/mo
Rent Zestimate®
Refinance and save
$6,721/mo
Est. payment
Refinancing to a lower rate could help reduce your monthly payments and save thousands over the life of the loan.
$6,721/mo
Est. payment
Explore your selling options
Work with a Zillow partner agent
Leverage their expertise and Zillow's premium Showcase listings to get your home seen by more buyers.
Get startedList with your own agent
Get your home in front of millions of buyers by listing it on Zillow.
Learn how to do itSell it yourself
Take full control of how buyers see your home on Zillow by listing For Sale by Owner (FSBO).
List your homeWhat's special
Zillow last checked:
Listing updated:
Listed by:
Cindy L Knecht 570-856-0120,
Carr Realty of the Poconos
Bought with:
Terri B. Harris, RS358109
The Collective Real Estate Agency
Source: PMAR,MLS#: PM-108878
Facts & features
Interior
Bedrooms & bathrooms
- Bedrooms: 3
- Bathrooms: 2
- Full bathrooms: 2
Primary bedroom
- Level: First
- Area: 121
- Dimensions: 11 x 11
Bedroom 2
- Level: Second
- Area: 121
- Dimensions: 11 x 11
Bedroom 3
- Level: Second
- Area: 154
- Dimensions: 14 x 11
Primary bathroom
- Level: First
- Area: 40
- Dimensions: 8 x 5
Bathroom 2
- Level: Second
- Area: 40
- Dimensions: 8 x 5
Dining room
- Level: First
- Area: 132
- Dimensions: 12 x 11
Kitchen
- Level: First
- Area: 90
- Dimensions: 10 x 9
Living room
- Level: First
- Area: 240
- Dimensions: 20 x 12
Heating
- Baseboard, Electric
Cooling
- Ceiling Fan(s), Central Air
Appliances
- Included: Electric Range, Refrigerator, Water Heater, Dishwasher, Microwave, Washer, Dryer
Features
- Cathedral Ceiling(s)
- Flooring: Carpet, Vinyl
- Doors: Storm Door(s)
- Basement: Crawl Space
- Has fireplace: Yes
- Fireplace features: Living Room
Interior area
- Total structure area: 1,686
- Total interior livable area: 1,686 sqft
- Finished area above ground: 1,686
- Finished area below ground: 0
Property
Features
- Stories: 2
- Patio & porch: Deck
Lot
- Size: 1,306 Square Feet
- Features: Corner Lot, Sloped, Other
Details
- Parcel number: 08.90622.U476
- Zoning description: Residential
Construction
Type & style
- Home type: Townhouse
- Architectural style: Traditional
- Property subtype: Townhouse
- Attached to another structure: Yes
Materials
- Wood Siding
- Roof: Asphalt
Condition
- Year built: 2000
Utilities & green energy
- Sewer: Private Sewer
- Water: Private
Community & HOA
Community
- Subdivision: Northridge Station
HOA
- Has HOA: Yes
- Amenities included: Security, Outdoor Pool, Fitness Center, Tennis Court(s), Trash
- Services included: Maintenance Structure
- HOA fee: $4,771 annually
Location
- Region: Tannersville
Financial & listing details
- Price per square foot: $175/sqft
- Tax assessed value: $169,490
- Annual tax amount: $4,229
- Date on market: 8/24/2023
- Listing terms: Cash,Conventional
- Road surface type: Paved
Price history
| Date | Event | Price |
|---|---|---|
| 9/20/2024 | Sold | $295,000-10.6%$175/sqft |
Source: PMAR #PM-108878 Report a problem | ||
| 5/14/2024 | Price change | $329,900-5.7%$196/sqft |
Source: PMAR #PM-108878 Report a problem | ||
| 1/25/2024 | Price change | $349,900-7.9%$208/sqft |
Source: PMAR #PM-108878 Report a problem | ||
| 8/24/2023 | Listed for sale | $379,900+92.8%$225/sqft |
Source: PMAR #PM-108878 Report a problem | ||
| 9/2/2009 | Sold | $197,000-29.6%$117/sqft |
Source: Public Record Report a problem | ||
| 6/12/2008 | Listing removed | $279,900$166/sqft |
Source: NCI #08-3253 Report a problem | ||
| 4/6/2008 | Listed for sale | $279,900$166/sqft |
Source: NCI Report a problem | ||
Public tax history
| Year | Property taxes | Tax assessment |
|---|---|---|
| 2025 | $5,011 +8.5% | $169,490 |
| 2024 | $4,619 +7.3% | $169,490 |
| 2023 | $4,304 +1.8% | $169,490 |
| 2022 | $4,229 | $169,490 |
| 2021 | $4,229 +0.5% | $169,490 |
| 2020 | $4,207 -23% | $169,490 +416.9% |
| 2019 | $5,464 | $32,790 |
| 2018 | $5,464 | $32,790 |
| 2017 | $5,464 +431.5% | $32,790 |
| 2016 | $1,028 | $32,790 |
| 2015 | -- | $32,790 |
| 2014 | -- | $32,790 |
| 2013 | -- | $32,790 |
| 2012 | -- | $32,790 |
| 2011 | -- | $32,790 |
| 2010 | -- | $32,790 |
| 2008 | -- | $32,790 |
| 2007 | -- | $32,790 |
| 2006 | -- | $32,790 |
| 2005 | -- | $32,790 |
| 2004 | -- | $32,790 |
| 2003 | -- | $32,790 |
Find assessor info on the county website
Neighborhood: 18372
Nearby homes
- $267,0003 bd2 ba1.4k sqft474 Spruce Dr, Tannersville, PA 18372Sold
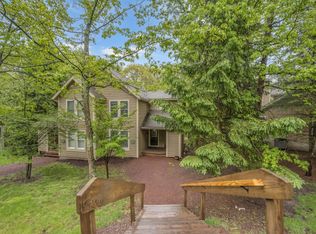
- $320,6003 bd2 ba1.4k sqft475 Spruce Dr, Tannersville, PA 18372Off Market

- $290,1003 bd2 ba1.3k sqft477 Spruce Dr, Tannersville, PA 18372Off Market
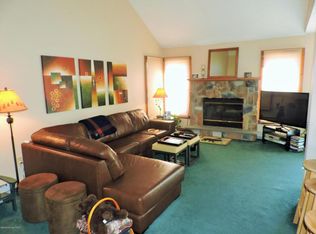
- $283,0003 bd2 ba1.3k sqft478 Spruce Dr, Tannersville, PA 18372Off Market
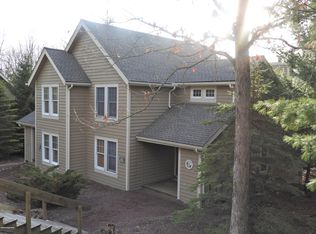
- $312,9003 bd2 ba1.4k sqft473 Spruce Dr, Tannersville, PA 18372Off Market
- $295,0003 bd2 ba1.4k sqft479 Spruce Dr, Tannersville, PA 18372Sold
- $270,0003 bd2 ba1.4k sqft480 Spruce Dr, Tannersville, PA 18372Sold
- $270,0003 bd2 ba1.3k sqft472 Spruce Dr, Tannersville, PA 18372Sold
Nearby schools
GreatSchools rating
- 5/10Swiftwater Intermediate SchoolGrades: 4-6Distance: 3.9 mi
- 5/10Pocono Mountain East Junior High SchoolGrades: 7-8Distance: 3.8 mi
- 8/10Pocono Mountain East High SchoolGrades: 9-12Distance: 3.9 mi


Get pre-qualified for a loan
At Zillow Home Loans, we can pre-qualify you in as little as 5 minutes with no impact to your credit score.An equal housing lender. NMLS #10287.
Sell for more on Zillow
Get a Zillow Showcase℠ listing at no additional cost and you could sell for .
$316,800
2% more
+$6,336
With Zillow Showcase(estimated)
$323,136
- Pennsylvania
- Monroe County
- Tannersville
- 18372
- 476 Spruce Dr
Nearby cities
Nearby zip codes
Other Tannersville Topics
