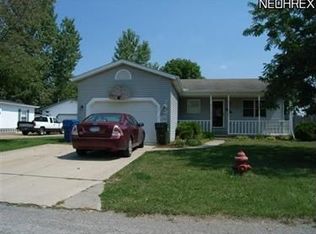
Welcome to 476 Stallion Court Lagrange, OH 44050 a well-maintained 3-bedS Single-family home.
Special Offer
This property will be listed for sale at $135,000 at the end of the one-year lease term. Tenants who choose to purchase the property during the lease or at its end will receive a full year's rent credited toward the purchase, bringing the price to $119,400. This offer is available to all qualified applicants. Equal Housing Opportunity.
Property Features
Spacious living area with neutral finishes
Functional kitchen with ample cabinet space
Comfortable bedrooms and updated bathroom
Private porch
Resident Benefits Package $49.50/month
Includes credit reporting, resident rewards, waived ACH fees, pest share protection in multi-family properties, online portal access, 24/7 maintenance support, move-in concierge, SmartLock access, vetted vendors, and flexible security deposit options through Obligo.
Application & Move-In Fees
$25 application fee per applicant (18+) for credit, background, income, rental, and eviction screening
One-time $225 admin fee for lease processing and move-in coordination
Pet Policy
Cats allowed
Dogs allowed up to 25 lbs
$30/month per pet fee (no pet deposit required)
B2B Realty is committed to Equal Housing Opportunity.
Sold for $136,000
Price history
| Date | Event | Price |
|---|---|---|
| 9/16/2026 | Listing removed | $1,400$1/sqft |
Source: Zillow Rentals Report a problem | ||
| 9/1/2026 | Listing removed | $122,000$91/sqft |
Source:  MLS Now #5176928 Report a problem MLS Now #5176928 Report a problem | ||
| 8/31/2026 | Listed for rent | $1,400+7.7%$1/sqft |
Source: Zillow Rentals Report a problem | ||
| 6/13/2026 | Price change | $122,000+6.1%$91/sqft |
Source: MLS Now #5176928 Report a problem | ||
| 3/27/2026 | Price change | $115,000-14.8%$86/sqft |
Source: MLS Now #5176928 Report a problem | ||
| 12/11/2025 | Listed for sale | $135,000-0.7%$100/sqft |
Source: MLS Now #5176928 Report a problem | ||
| 12/21/2024 | Listing removed | $1,300$1/sqft |
Source: Zillow Rentals Report a problem | ||
| 11/27/2024 | Price change | $1,300-7.1%$1/sqft |
Source: Zillow Rentals Report a problem | ||
| 11/16/2024 | Listed for rent | $1,400$1/sqft |
Source: Zillow Rentals Report a problem | ||
| 10/16/2023 | Listing removed | -- |
Source: Zillow Rentals Report a problem | ||
| 10/10/2023 | Sold | $136,000-4.9%$101/sqft |
Source: Public Record Report a problem | ||
| 9/26/2023 | Listed for rent | $1,400$1/sqft |
Source: Zillow Rentals Report a problem | ||
| 8/15/2023 | Listed for sale | $143,000+326.9%$106/sqft |
Source: MLS Now #4482485 Report a problem | ||
| 8/27/2022 | Listing removed | -- |
Source: Zillow Rental Manager Report a problem | ||
| 7/28/2022 | Listed for rent | $1,400$1/sqft |
Source: Zillow Rental Manager Report a problem | ||
| 3/15/2022 | Sold | $33,500+117.5%$25/sqft |
Source: Public Record Report a problem | ||
| 10/26/2021 | Sold | $15,404-77.5%$11/sqft |
Source: Public Record Report a problem | ||
| 8/25/2003 | Sold | $68,600+63.3%$51/sqft |
Source: Public Record Report a problem | ||
| 7/3/2002 | Sold | $42,000-29.4%$31/sqft |
Source: Public Record Report a problem | ||
| 3/7/1995 | Sold | $59,500$44/sqft |
Source: Public Record Report a problem | ||


Get pre-qualified for a loan
At Zillow Home Loans, we can pre-qualify you in as little as 5 minutes with no impact to your credit score.An equal housing lender. NMLS #10287.
