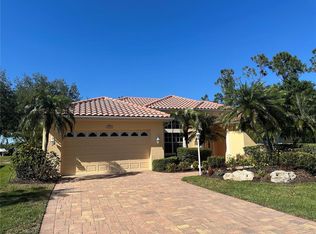
Exquisite Arthur Rutenberg custom-built four-bedroom, three-and-a-half-bath home with an oversized three-car garage and newer roof is located in the highly desirable Venice Golf and Country Club private member-owned community. This property is offered with an immediate full golf membership opportunity and is move-in ready. As you enter through stunning custom etched-glass double front doors with transom and side panels, the light and bright foyer welcomes an open split-floor-plan boasting an inviting mood complimenting family gatherings and entertaining friends. Look no further. The tall ceilings with moldings, trim work, arches with additional signature Arthur Rutenberg features are highlighted throughout the designer home. The spacious, well-appointed kitchen will delight any chef with stone counter tops, wood cabinets, tile backsplash, stainless steel appliances, cook-prep island, and peninsula kitchen bar. The adjacent breakfast nook with aquarium windows showcases the expansive lanai, views of the indigenous tropical landscaping with custom lighting and the treasured golf course. The renovated pool and spa lanai with travertine pool and spa deck, PebbleTec interior finish, Clearview pool cage, water feature, summer kitchen and covered and uncovered sitting areas overlooking the sixth fairway completes the spectacular outdoor living vistas. The primary bedroom is grand with a sitting area and two sets of sliders leading to the outstanding lanai. Features in the primary bedroom include two walk-in closets outfitted with California Closet organizing systems, all tile Roman walk-in shower, dual sink vanity with stone counters, soaking tub and private water closet and a separate linen closet. The second and third bedrooms are ample sized for guests’ overnight stays or conveniently converts to an office/den. The second bath has a custom furniture cabinet stone dual sink vanity with tile shower. Located at the golf course side of the home is the fourth bedroom enjoying its own dedicated updated bathroom, slider privacy door to the living area and exterior access door to the lanai. This bedroom could be a private in-law suite or owner get-away. The Venice Golf and Country Club is a premier, gated, member-owned and highly desirable social community. The recently renovated and expanded clubhouse kitchen, bar and state-of-the-art Wellness Center with massage, exercise classes, yoga, physical therapy, and personal training are exceptional amenities. Renovated Ted McAnlis 18-hole championship golf course, Har-Tru tennis courts and a Jr. Olympic pool and spa create an active yet relaxing lifestyle. The VGCC is a geo-certified Audubon society with an A+ financial rating. Located in close proximity to Venice Island are beaches, restaurants, shops, cultural events, library, art center, museums, biking and boating. Experience all that The Venice Golf and Country Club's lifestyle has to offer. Live inspired.
Sold for $805,000
Zillow last checked:
Listing updated:
Bought with:
Debi Cohoon, 3371802
PREMIER SOTHEBYS INTL REALTY
Source: Stellar MLS,MLS#: N6130136 Originating MLS: Venice
Originating MLS: Venice
Price history
| Date | Event | Price |
|---|---|---|
| 3/21/2024 | Sold | $805,000-0.6%$312/sqft |
Source:  Stellar MLS #N6130136 Report a problem Stellar MLS #N6130136 Report a problem | ||
| 1/30/2024 | Pending sale | $810,000$313/sqft |
Source: Stellar MLS #N6130136 Report a problem | ||
| 1/25/2024 | Price change | $810,000-2.3%$313/sqft |
Source: Stellar MLS #N6130136 Report a problem | ||
| 1/4/2024 | Listed for sale | $829,000+53.5%$321/sqft |
Source: Stellar MLS #N6130136 Report a problem | ||
| 12/28/2015 | Sold | $540,000-1.8%$209/sqft |
Source: Stellar MLS #N5905784 Report a problem | ||
| 10/27/2015 | Listed for sale | $549,900+8.9%$213/sqft |
Source: Michael Saunders & Company - Licensed Real Estate Broker Report a problem | ||
| 7/11/2007 | Sold | $505,000+560.1%$195/sqft |
Source: Public Record Report a problem | ||
| 5/2/1994 | Sold | $76,500$30/sqft |
Source: Public Record Report a problem | ||

Get a cash offer in 3 minutes
Find out how much your home could sell for in as little as 3 minutes with a no-obligation cash offer.
Estimated market value
$820,400
