Welcome to 476 Summit Ave — a classic brick beauty nestled in one of Statesville's most
desirable, sidewalk-lined neighborhoods. Inside the city limits and just minutes from downtown dining, Mac Anderson Park, Mitchell Community College, and I-77/I-40, this home blends timeless character with a stunning list of thoughtful updates throughout.
Don't let the front elevation fool you — from the street, this looks like a classic one-story brick
ranch. Walk around back, and the story changes completely, with a second story and a massive walk-out basement adding space you'd never expect.
Gorgeous refinished original hardwoods flow through the open living, dining, and kitchen
space — an entertainer's dream. The kitchen is the true showstopper, featuring soft-close white shaker cabinetry, stunning Cambria Quartz countertops (Port Rush), and stainless
appliances, all opening to a large rear deck (new 2023).
The main-level primary suite is a genuine retreat, with a luxuriously updated en-suite bath
boasting a free-standing soaking tub, tiled shower, and walk-in closet. Secondary bedrooms share a beautifully remodeled Jack-and-Jill bath, and main-level laundry adds everyday convenience with a laundry tub and matching Quartz counters. Upstairs offers a flexible bonus space, two large bedrooms, and a fully renovated bath.
Major peace-of-mind updates include a 2025 roof, all-new city sewer connection, nearly
all-new windows, and HVAC installed in 2022 — so the big stuff is already done. The massive walk-out basement, with its own kitchen and garage, offers endless potential, ready for your finishing touch. Outside, enjoy an almost half-acre private backyard with a stick-built outbuilding (2023).
This home has been thoughtfully updated with taste and care. More space than meets the
eye!
Listing agent is the owner of this property.
Under contract-no show
$486,000
476 Summit Ave, Statesville, NC 28677
5beds
3,903sqft
Single Family Residence
Built in 1952
0.48 Acres Lot
$473,700 Zestimate®
$125/sqft
$-- HOA
What's special
Massive walk-out basementLarge rear deckClassic brick beautyTiled showerBeautifully remodeled jack-and-jill bathAlmost half-acre private backyardGorgeous refinished original hardwoods
- 7 days
- 544
- 40
Likely to sell faster than
Zillow last checked:
Listing updated:
Listed by:
Jamie Michaud jamiemichaud@kw.com,
Keller Williams Unified
Source: Canopy MLS as distributed by MLS GRID,MLS#: 4418239
Facts & features
Interior
Bedrooms & bathrooms
- Bedrooms: 5
- Bathrooms: 4
- Full bathrooms: 3
- 1/2 bathrooms: 1
- Main level bedrooms: 3
Primary bedroom
- Level: Main
Heating
- Electric
Cooling
- Central Air
Appliances
- Included: Dishwasher, Disposal, Electric Range, Electric Water Heater, Microwave, Refrigerator, Self Cleaning Oven
- Laundry: Laundry Room, Main Level
Features
- Basement: Storage Space,Unfinished,Walk-Out Access
Interior area
- Total structure area: 2,535
- Total interior livable area: 3,903 sqft
- Finished area above ground: 2,535
- Finished area below ground: 1,368
Property
Parking
- Total spaces: 1
- Parking features: Attached Garage
- Attached garage spaces: 1
Features
- Levels: One and One Half
- Stories: 1.5
Lot
- Size: 0.48 Acres
Details
- Parcel number: 4734397819.000
- Zoning: R10
- Special conditions: Standard
Construction
Type & style
- Home type: SingleFamily
- Property subtype: Single Family Residence
Materials
- Brick Partial, Cedar Shake
Condition
- New construction: No
- Year built: 1952
Utilities & green energy
- Sewer: Public Sewer, Septic Installed
- Water: City
Community & HOA
Community
- Subdivision: Oakland Heights
Location
- Region: Statesville
Financial & listing details
- Price per square foot: $125/sqft
- Tax assessed value: $337,080
- Annual tax amount: $3,490
- Date on market: 8/27/2026
- Cumulative days on market: 6 days
- Listing terms: Cash,Conventional,FHA,VA Loan
- Road surface type: Gravel, Paved
Estimated market value
$473,700
$450,000 - $497,000
$2,684/mo
Price history
| Date | Event | Price |
|---|---|---|
| 9/3/2026 | Pending sale | $486,000$125/sqft |
Source:  Canopy MLS as distributed by MLS GRID #4418239 Report a problem Canopy MLS as distributed by MLS GRID #4418239 Report a problem | ||
| 8/27/2026 | Listed for sale | $486,000+112.7%$125/sqft |
Source: Canopy MLS as distributed by MLS GRID #4418239 Report a problem | ||
| 5/17/2022 | Sold | $228,500$59/sqft |
Source: Public Record Report a problem | ||
Public tax history
| Year | Property taxes | Tax assessment |
|---|---|---|
| 2025 | $3,490 +1.1% | $337,080 +1.2% |
| 2024 | $3,451 +15.1% | $333,240 +15.4% |
| 2023 | $2,999 +96.1% | $288,860 +122.4% |
| 2022 | $1,530 -3.5% | $129,910 |
| 2021 | $1,586 | $129,910 |
| 2020 | $1,586 +0.8% | $129,910 |
| 2019 | $1,573 +11.5% | $129,910 +5.7% |
| 2018 | $1,411 | $122,870 |
| 2017 | $1,411 +17.2% | $122,870 |
| 2016 | $1,204 | $122,870 |
| 2015 | $1,204 -1.8% | $122,870 -6.4% |
| 2014 | $1,226 | $131,220 |
| 2013 | -- | $131,220 |
| 2012 | -- | $131,220 |
| 2011 | -- | $131,220 -1.5% |
| 2010 | -- | $133,280 |
| 2009 | -- | $133,280 |
| 2008 | -- | $133,280 |
| 2007 | -- | $133,280 +7.1% |
| 2006 | -- | $124,400 |
| 2005 | -- | $124,400 |
| 2004 | -- | $124,400 |
| 2003 | -- | $124,400 +9.8% |
| 2002 | -- | $113,310 |
| 2001 | -- | $113,310 |
| 2000 | -- | $113,310 |
Find assessor info on the county website
Monthly payment
Est. payment
Payment breakdown
Explore the cost of this home by adjusting the details. Changes won't be saved.Climate risks
Neighborhood: 28677
Similar homes

- $464,9004 bd3 ba3.3k sqft186 Autumn Frost Ave, Statesville, NC 28677For Sale

 MLS ID #4419959, Mike Todd, Howard Hanna Allen Tate Royal Properties. Canopy MLS as distributed by MLS GRID
 - $420,0004 bd3 ba2.5k sqft921 Argyle Ct, Statesville, NC 28677For Sale
 MLS ID #4398226, Daphne Dalton, NorthGroup Real Estate LLC. Canopy MLS as distributed by MLS GRID
 - $320,0004 bd3 ba3k sqft535 Carolina Ave N, Statesville, NC 28677For Sale
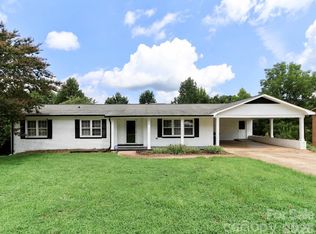 MLS ID #4410370, Amy Yang, Century 21 American Homes. Canopy MLS as distributed by MLS GRID
 - $489,9003 bd3 ba2.4k sqft122 W Tattersall Dr, Statesville, NC 28677For Sale
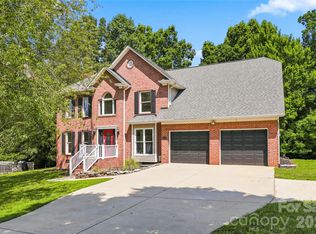 MLS ID #4402896, Tracy Wanner, Yancey Realty, LLC. Canopy MLS as distributed by MLS GRID
 - $529,5003 bd2 ba2.5k sqft2602 Shearer Dr, Statesville, NC 28625For SaleMLS ID #4408375, Sonya Leonard, Keller Williams Unified. Canopy MLS as distributed by MLS GRID
- $495,0005 bd4 ba3.1k sqft112 Elysian Estate Ct, Mooresville, NC 28115For SaleMLS ID #4417850, Alina Lorenzo, Southern Homes of the Carolinas, Inc. Canopy MLS as distributed by MLS GRID
- $459,9994 bd4 ba2.9k sqft2667 Andes Dr, Statesville, NC 28625For SaleMLS ID #4406112, Bruce Juengst, Keller Williams Unified. Canopy MLS as distributed by MLS GRID
- $415,0004 bd3 ba4.1k sqft108 Augusta Dr, Statesville, NC 28625For SaleMLS ID #4402103, Trea Fullen, LPT Realty, LLC. Canopy MLS as distributed by MLS GRID
- $545,0003 bd3 ba2.1k sqft1061 The Glen St, Statesville, NC 28677New ConstructionMLS ID #4257155, Tom Palmer, Terra Vista Realty. Canopy MLS as distributed by MLS GRID
- $375,0004 bd3 ba2.9k sqft108 Giant Oak Ave, Statesville, NC 28677For SaleMLS ID #4412187, Amber Eaton, Call It Closed International Inc. Canopy MLS as distributed by MLS GRID
- $485,0005 bd4 ba2.9k sqft134 Lamplighter Ln, Mooresville, NC 28115For SaleMLS ID #4418304, Bruce Juengst, Keller Williams Unified. Canopy MLS as distributed by MLS GRID
- $599,9954 bd6 ba4.4k sqft625 Saint Andrews Rd #272, Statesville, NC 28625For SaleMLS ID #4414767, Eric Maynard, Keller Williams Unified. Canopy MLS as distributed by MLS GRID
- $623,9504 bd4 ba3.4k sqft469 Augusta Dr, Statesville, NC 28625For SaleMLS ID #4391486, Laura Murden, eXp Realty, LLC. Canopy MLS as distributed by MLS GRID
- $539,0003 bd4 ba3.8k sqft1041 Brawley School Rd, Mooresville, NC 28117For SaleMLS ID #4419620, Angel Smith, 1 Percent Lists Greater Charlotte. Canopy MLS as distributed by MLS GRID
- $379,0004 bd3 ba2.3k sqft106 Planters Dr, Statesville, NC 28677For SaleMLS ID #4383906, Mary Palmes, Howard Hanna Allen Tate Statesville. Canopy MLS as distributed by MLS GRID
- $375,0004 bd3 ba2.9k sqft170 Giant Oak Ave, Statesville, NC 28677For SaleMLS ID #4401965, Bruce Juengst, Keller Williams Unified. Canopy MLS as distributed by MLS GRID
- $245,0004 bd2 ba2k sqft503 E Broad St, Statesville, NC 28677For SaleMLS ID #4382291, Bridget Phifer, Fathom Realty NC LLC. Canopy MLS as distributed by MLS GRID
- $315,0004 bd3 ba2.2k sqft129 Quail Springs Rd, Statesville, NC 28677For SaleMLS ID #4391681, Rhonda Wood, COMPASS. Canopy MLS as distributed by MLS GRID
- $375,0003 bd2 ba2.4k sqft125 Mimosa Rd, Statesville, NC 28677For SaleMLS ID #4373240, Tori Cearlock, Three & Co. Canopy MLS as distributed by MLS GRID
- $460,0005 bd4 ba2.9k sqft167 Rhuidean Ct, Troutman, NC 28166For SaleMLS ID #4365593, Zac Randall, EXP Realty LLC Mooresville. Canopy MLS as distributed by MLS GRID
