Price Improvement of $15,900 - 4,750 sf, 5 Bedrooms, 4 1/2 Bathrooms, Fully Finished Walk-Out Basement Home in the Highly Coveted Summit Oaks Subdivision in Nashville (Bellevue). This Beautiful Home has the Primary Suite on the Main Level that Features Hardwood Floors, a Walk-In Closet w/Built-Ins and a Door to the Rear Deck. The Bedroom 2 Ensuite is also on the Main Level and Features Hardwood Floors and a Private Full Bathroom. Upstairs there are 2 More Bedrooms, Full Bathroom 3, a Bonus Room and Walk-Out Storage. The Main Floor has a Separate Formal Dining Room, an Office with a Fireplace and French Doors, a Spacious, Open Family Room with Built-Ins, a Fireplace and Beautiful Views of the Back, a Laundry Room and the Powder Room. The Open Kitchen has an Eat-In Breakfast Area, Counter Seating, Granite Counters, Tile Backsplash, a Gas Cooktop, Black Stainless Steel Appliances (New Dishwasher in 2019) and Double Ovens (New in 2021). The Fully Finished, 1,723 sf Basement has Bedroom 5 and Full Bathroom 4, a Family Room, a Dining Area, a Temperature and Humidity Controlled Wine Room, a Bonus/Rec Room and a lot of Storage. There is a Rear Deck with Amazing Tree-Lined Views. The Backyard is Flat, has a Brand New Fence and Brand New Astroturf. The 2-Car Garage with an Epoxy Floor is on the Main Level. Homes Like This Do Not Come on the Market Often. Please See a Detailed Feature Sheet, the Floor Plan and the Extensive List of Items that will Convey in the Photos and Docs - Cul-de-Sac - New Roof in 2022 - Zoned for the New James Lawson High School (Opened in 2023)
Closed
$849,000
476 Summit Oaks Dr, Nashville, TN 37221
5beds
4,750sqft
Single Family Residence, Residential
Built in 2005
9,147 Square Feet Lot
$844,900 Zestimate®
$179/sqft
$4,766 Estimated rent
Home value
$844,900
$794,000 - $904,000
$4,766/mo
Zestimate® history
Owner options
List your home for rent
$4,766/mo
Rent Zestimate®
Find your next renter with Zillow Rental Manager. Plus, with online applications, you can quickly screen prospective tenants – for free.
$4,766/mo
Rent Zestimate®
Refinance and save
$5,025/mo
Est. payment
Refinancing to a lower rate could help reduce your monthly payments and save thousands over the life of the loan.
$5,025/mo
Est. payment
Explore your selling options
Work with a Zillow partner agent
Leverage their expertise and Zillow's premium Showcase listings to get your home seen by more buyers.
Get startedList with your own agent
Get your home in front of millions of buyers by listing it on Zillow.
Learn how to do itSell it yourself
Take full control of how buyers see your home on Zillow by listing For Sale by Owner (FSBO).
List your homeWhat's special
Zillow last checked:
Listing updated:
Listed by:
Michelle Jacobs 615-852-9138,
Nashville Home Partners - KW Realty,
Josh LaWarre 615-507-9210,
Nashville Home Partners - KW Realty
Bought with:
Melanie Settles, 339367
Greater Downtown Realty dba Keller Williams Realty
Source: RealTracs MLS as distributed by MLS GRID,MLS#: 2817631
Facts & features
Interior
Bedrooms & bathrooms
- Bedrooms: 5
- Bathrooms: 5
- Full bathrooms: 4
- 1/2 bathrooms: 1
- Main level bedrooms: 2
Bedroom 1
- Features: Walk-In Closet(s)
- Level: Walk-In Closet(s)
- Area: 252 Square Feet
- Dimensions: 14x18
Bedroom 2
- Features: Bath
- Level: Bath
- Area: 168 Square Feet
- Dimensions: 12x14
Bedroom 3
- Features: Walk-In Closet(s)
- Level: Walk-In Closet(s)
- Area: 169 Square Feet
- Dimensions: 13x13
Bedroom 4
- Features: Walk-In Closet(s)
- Level: Walk-In Closet(s)
- Area: 210 Square Feet
- Dimensions: 14x15
Bonus room
- Features: Second Floor
- Level: Second Floor
- Area: 276 Square Feet
- Dimensions: 12x23
Den
- Features: Separate
- Level: Separate
- Area: 400 Square Feet
- Dimensions: 16x25
Dining room
- Features: Separate
- Level: Separate
- Area: 168 Square Feet
- Dimensions: 12x14
Kitchen
- Features: Eat-in Kitchen
- Level: Eat-in Kitchen
- Area: 280 Square Feet
- Dimensions: 14x20
Living room
- Area: 340 Square Feet
- Dimensions: 17x20
Heating
- Central, Natural Gas
Cooling
- Central Air, Electric
Appliances
- Included: Built-In Electric Oven, Double Oven, Cooktop, Dishwasher, Disposal, Dryer, Refrigerator, Stainless Steel Appliance(s), Washer
- Laundry: Electric Dryer Hookup, Washer Hookup
Features
- Built-in Features, Ceiling Fan(s), Entrance Foyer, High Ceilings, In-Law Floorplan, Open Floorplan, Pantry, Redecorated, Walk-In Closet(s), High Speed Internet
- Flooring: Carpet, Other, Tile
- Basement: Finished
- Number of fireplaces: 2
- Fireplace features: Den, Family Room, Gas
Interior area
- Total structure area: 4,750
- Total interior livable area: 4,750 sqft
- Finished area above ground: 3,027
- Finished area below ground: 1,723
Property
Parking
- Total spaces: 2
- Parking features: Garage Door Opener, Garage Faces Front
- Attached garage spaces: 2
Features
- Levels: Three Or More
- Stories: 3
- Patio & porch: Deck
- Exterior features: Balcony
- Fencing: Back Yard
- Has view: Yes
- View description: Valley
Lot
- Size: 9,147 Square Feet
- Dimensions: 76 x 125
- Features: Cul-De-Sac
Details
- Parcel number: 128160B02400CO
- Special conditions: Standard
Construction
Type & style
- Home type: SingleFamily
- Architectural style: Traditional
- Property subtype: Single Family Residence, Residential
Materials
- Brick
- Roof: Shingle
Condition
- New construction: No
- Year built: 2005
Utilities & green energy
- Sewer: Public Sewer
- Water: Public
- Utilities for property: Electricity Available, Water Available, Cable Connected, Underground Utilities
Community & HOA
Community
- Security: Carbon Monoxide Detector(s), Smoke Detector(s)
- Subdivision: Summit Oaks/Bellevue
HOA
- Has HOA: Yes
- Amenities included: Underground Utilities
- HOA fee: $36 monthly
Location
- Region: Nashville
Financial & listing details
- Price per square foot: $179/sqft
- Tax assessed value: $810,200
- Annual tax amount: $4,153
- Date on market: 4/15/2025
- Electric utility on property: Yes
Price history
| Date | Event | Price |
|---|---|---|
| 6/23/2025 | Sold | $849,000-1.2%$179/sqft |
Source:  RealTracs MLS as distributed by MLS GRID #2817631 Report a problem RealTracs MLS as distributed by MLS GRID #2817631 Report a problem | ||
| 5/30/2025 | Contingent | $859,000$181/sqft |
Source: RealTracs MLS as distributed by MLS GRID #2817631 Report a problem | ||
| 5/27/2025 | Price change | $859,000-1.8%$181/sqft |
Source: RealTracs MLS as distributed by MLS GRID #2817631 Report a problem | ||
| 5/14/2025 | Listed for sale | $874,900$184/sqft |
Source: RealTracs MLS as distributed by MLS GRID #2817631 Report a problem | ||
| 5/2/2025 | Listing removed | $874,900$184/sqft |
Source: RealTracs MLS as distributed by MLS GRID #2817631 Report a problem | ||
| 4/21/2025 | Contingent | $874,900$184/sqft |
Source: RealTracs MLS as distributed by MLS GRID #2817631 Report a problem | ||
| 4/15/2025 | Listed for sale | $874,900+75.5%$184/sqft |
Source: RealTracs MLS as distributed by MLS GRID #2817631 Report a problem | ||
| 10/23/2017 | Sold | $498,400-0.3%$105/sqft |
Source: RealTracs MLS as distributed by MLS GRID #1863438 Report a problem | ||
| 9/13/2017 | Listed for sale | $499,900+5.5%$105/sqft |
Source: Fridrich & Clark Realty #1863438 Report a problem | ||
| 12/18/2015 | Sold | $474,000-1.3%$100/sqft |
Source: Public Record Report a problem | ||
| 8/16/2015 | Listing removed | $480,000$101/sqft |
Source: Village Real Estate Services #1649291 Report a problem | ||
| 7/21/2015 | Listed for sale | $480,000+108.7%$101/sqft |
Source: Village Real Estate Services #1649291 Report a problem | ||
| 11/29/2013 | Sold | $230,000-40.6%$48/sqft |
Source: Agent Provided Report a problem | ||
| 12/27/2005 | Sold | $387,409+724.3%$82/sqft |
Source: Public Record Report a problem | ||
| 2/9/2005 | Sold | $47,000$10/sqft |
Source: Public Record Report a problem | ||
Public tax history
| Year | Property taxes | Tax assessment |
|---|---|---|
| 2025 | $5,635 +35.7% | $202,550 +42.5% |
| 2024 | $4,153 | $142,125 |
| 2023 | $4,153 | $142,125 |
| 2022 | $4,153 -1% | $142,125 |
| 2021 | $4,197 -3.3% | $142,125 +24% |
| 2020 | $4,342 +37.5% | $114,625 |
| 2019 | $3,158 | $114,625 |
| 2018 | $3,158 | $114,625 |
| 2017 | $3,158 | $114,625 +12.4% |
| 2016 | -- | $102,000 |
| 2015 | $4,002 | $102,000 |
| 2014 | $4,002 | $102,000 |
| 2013 | -- | $102,000 +2.8% |
| 2012 | -- | $99,225 |
| 2011 | -- | $99,225 |
| 2010 | -- | $99,225 |
| 2009 | -- | $99,225 +4.2% |
| 2008 | -- | $95,250 |
| 2007 | -- | $95,250 |
| 2006 | -- | -- |
Find assessor info on the county website
Neighborhood: Summit Oaks
Nearby homes
- $866,9005 bd5 ba5.3k sqft480 Summit Oaks Dr, Nashville, TN 37221Off Market
- $622,1003 bd3 ba3.6k sqft472 Summit Oaks Dr, Nashville, TN 37221Off Market
- $800,0004 bd4 ba3.7k sqft484 Summit Oaks Dr, Nashville, TN 37221Sold
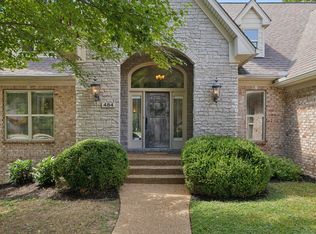
- $830,7004 bd4 ba4.4k sqft468 Summit Oaks Dr, Nashville, TN 37221Off Market

- $860,6005 bd5 ba4.6k sqft473 Summit Oaks Dr, Nashville, TN 37221Off Market
- $703,3004 bd4 ba3.2k sqft469 Summit Oaks Dr, Nashville, TN 37221Off Market
- $729,0004 bd4 ba3.3k sqft465 Summit Oaks Dr, Nashville, TN 37221Off Market
- $760,0005 bd4 ba4.4k sqft477 Summit Oaks Dr, Nashville, TN 37221Sold
Nearby schools
GreatSchools rating
- 6/10Westmeade Elementary SchoolGrades: K-5Distance: 1.9 mi
- 6/10Bellevue Middle SchoolGrades: 6-8Distance: 0.9 mi
- 5/10James Lawson High SchoolGrades: 9-12Distance: 3.1 mi
Schools provided by the listing agent
- Elementary: Westmeade Elementary
- Middle: Bellevue Middle
- High: James Lawson High School
Source: RealTracs MLS as distributed by MLS GRID. This data may not be complete. We recommend contacting the local school district to confirm school assignments for this home.
Get a cash offer in 3 minutes
Find out how much your home could sell for in as little as 3 minutes with a no-obligation cash offer.
Estimated market value
$844,900
Get a cash offer in 3 minutes
Find out how much your home could sell for in as little as 3 minutes with a no-obligation cash offer.
Estimated market value
$844,900
- Tennessee
- Davidson County
- Nashville
- 37221
- Summit Oaks
- 476 Summit Oaks Dr
Nearby cities
Nearby neighborhoods
Nearby zip codes
Other Nashville Topics
