Welcome to a home that truly knows how to balance easy living, smart efficiency, and great community vibes. Tucked into the highly sought-after Arbor Greene community, this impeccably maintained Chesapeake B model isn’t just move-in ready—it’s been thoughtfully cared for from day one. From relaxed mornings to effortless entertaining, this home has proven it can do it all, and do it well. Step inside to a bright, open layout filled with natural light and a calm, welcoming feel. Durable LVP flooring adds everyday practicality while original hardwoods remain preserved beneath in the foyer, living room, and former dining room for future flexibility. Fresh paint in the living room, morning room, and kitchen keeps things feeling crisp and current, while the abundance of windows makes the entire main level feel light, airy, and connected. The kitchen is clean, functional, and efficient, complete with newer appliances and an easy flow into the morning room—perfect for casual meals, coffee catch-ups, or keeping the conversation going. Upstairs, new carpeting, fresh paint, and ceiling fans make all four bedrooms comfortable and move-in ready. The primary suite offers a vaulted ceiling, dual walk-in closets, and a private bath with double vanities, a soaking tub, and a separate shower—an ideal space to recharge at the end of the day. The unfinished basement offers generous storage now and the opportunity to expand later, already housing a new high-efficiency gas HVAC system (2024), an impressively fast and reliable natural gas hot water heater, and an organized PEX plumbing manifold that makes maintenance simple. The overall efficiency of the home has been standout, a testament to strong construction and smart systems. Additional peace-of-mind upgrades include an Ecobee smart thermostat, professionally installed security system, and a recently replaced sump pump. Outside, the fully fenced backyard sets the scene for both relaxing evenings and easy entertaining, featuring a paver patio, black aluminum fencing, professionally maintained landscaping, and newly installed path lighting that adds just the right touch after sunset. The two-car garage includes attic access for extra storage, and workout equipment is negotiable if the next owner wants to keep their fitness routine right at home. Behind the scenes, this home has been serviced under annual preventative plans with Terminix, TruGreen, and Home Climates, covering pests, lawn care, and HVAC maintenance—so the next owner can enjoy peace of mind from day one. Location adds another layer of appeal, with every school from kindergarten through 12th grade within walking distance, making daily routines remarkably convenient. And while the sellers are excited for their next chapter with a new job opportunity, they’ll greatly miss the incredible neighbors who welcomed them like family, from cookouts to an annual turkey drive and ongoing philanthropic efforts that make this community truly special. Simple, efficient, and genuinely well-loved, this Arbor Greene gem offers comfort, reliability, and a sense of belonging that’s hard to find. If you’re looking for a home that just feels right, this one is ready to welcome you next.
Sold for $500,000
$500,000
476 Sweetwater Dr, Palmyra, PA 17078
4beds
2,364sqft
Single Family Residence
Built in 2009
0.28 Acres Lot
$-- Zestimate®
$212/sqft
$2,666 Estimated rent
Home value
Not available
Estimated sales range
Not available
$2,666/mo
Zestimate® history
Owner options
List your home for rent
$2,666/mo
Rent Zestimate®
Find your next renter with Zillow Rental Manager. Plus, with online applications, you can quickly screen prospective tenants – for free.
$2,666/mo
Rent Zestimate®
Refinance and save
$3,824/mo
Est. payment
Refinancing to a lower rate could help reduce your monthly payments and save thousands over the life of the loan.
$3,824/mo
Est. payment
Explore your selling options
Work with a Zillow partner agent
Leverage their expertise and Zillow's premium Showcase listings to get your home seen by more buyers.
Get startedList with your own agent
Get your home in front of millions of buyers by listing it on Zillow.
Learn how to do itSell it yourself
Take full control of how buyers see your home on Zillow by listing For Sale by Owner (FSBO).
List your homeWhat's special
Black aluminum fencingFully fenced backyardNewly installed path lightingProfessionally maintained landscapingPaver patioDurable lvp flooringNewer appliances
Zillow last checked:
Listing updated:
Listed by:
Kara Pierce 717-538-8858,
EXP Realty, LLC
Bought with:
MaryAnn Gacono, RM423183
Gacono Real Estate LLC
Source: Bright MLS,MLS#: PALN2024354
Facts & features
Interior
Bedrooms & bathrooms
- Bedrooms: 4
- Bathrooms: 3
- Full bathrooms: 2
- 1/2 bathrooms: 1
- Main level bathrooms: 1
Rooms
- Room types: Living Room, Dining Room, Primary Bedroom, Bedroom 2, Bedroom 3, Bedroom 4, Kitchen, Family Room, Basement, Laundry, Bonus Room, Primary Bathroom, Full Bath, Half Bath
Primary bedroom
- Features: Flooring - Carpet, Cathedral/Vaulted Ceiling, Ceiling Fan(s), Attached Bathroom, Walk-In Closet(s)
- Level: Upper
Bedroom 2
- Features: Flooring - Carpet, Window Treatments, Ceiling Fan(s)
- Level: Upper
Bedroom 3
- Features: Flooring - Carpet, Ceiling Fan(s), Window Treatments, Chair Rail
- Level: Upper
Bedroom 4
- Features: Flooring - Carpet, Window Treatments
- Level: Upper
Primary bathroom
- Features: Flooring - Vinyl, Double Sink, Bathroom - Stall Shower, Soaking Tub, Window Treatments
- Level: Upper
Basement
- Level: Lower
Bonus room
- Features: Flooring - Luxury Vinyl Plank, Window Treatments, Chair Rail
- Level: Main
Dining room
- Features: Flooring - Luxury Vinyl Plank, Window Treatments
- Level: Main
Family room
- Features: Flooring - Luxury Vinyl Plank, Recessed Lighting, Window Treatments
- Level: Main
Other
- Features: Flooring - Vinyl, Bathroom - Tub Shower, Countertop(s) - Ceramic
- Level: Upper
Half bath
- Features: Flooring - Luxury Vinyl Plank
- Level: Main
Kitchen
- Features: Flooring - Luxury Vinyl Plank, Ceiling Fan(s), Lighting - Pendants, Dining Area, Double Sink, Kitchen Island, Eat-in Kitchen, Kitchen - Gas Cooking, Window Treatments
- Level: Main
Laundry
- Level: Main
Living room
- Features: Flooring - Luxury Vinyl Plank, Window Treatments
- Level: Main
Heating
- Forced Air, Natural Gas
Cooling
- Central Air, Electric
Appliances
- Included: Dishwasher, Disposal, Microwave, Oven, Oven/Range - Gas, Refrigerator, Stainless Steel Appliance(s), Dryer, Washer, Gas Water Heater
- Laundry: Has Laundry, Main Level, Washer In Unit, Dryer In Unit, Laundry Room
Features
- Open Floorplan, Family Room Off Kitchen, Combination Kitchen/Dining, Combination Kitchen/Living, Breakfast Area, Eat-in Kitchen, Kitchen - Gourmet, Kitchen Island, Kitchen - Table Space, Walk-In Closet(s), Recessed Lighting, Primary Bath(s), Soaking Tub, Bathroom - Stall Shower, Bathroom - Tub Shower, Ceiling Fan(s), Chair Railings, Pantry, Dry Wall, Tray Ceiling(s), High Ceilings, Cathedral Ceiling(s), Vaulted Ceiling(s)
- Flooring: Carpet, Luxury Vinyl
- Windows: Window Treatments
- Basement: Full,Sump Pump,Unfinished
- Has fireplace: No
Interior area
- Total structure area: 2,364
- Total interior livable area: 2,364 sqft
- Finished area above ground: 2,364
- Finished area below ground: 0
Property
Parking
- Total spaces: 4
- Parking features: Garage Faces Front, Built In, Covered, Garage Door Opener, Inside Entrance, Free, Lighted, Driveway, Paved, Private, Secured, Attached, On Street
- Attached garage spaces: 2
- Uncovered spaces: 2
Accessibility
- Accessibility features: 2+ Access Exits
Features
- Levels: Two
- Stories: 2
- Exterior features: Lighting, Street Lights
- Pool features: None
- Fencing: Full,Back Yard,Aluminum
- Has view: Yes
- View description: Garden, Street, Trees/Woods, Scenic Vista
Lot
- Size: 0.28 Acres
- Features: Front Yard, Landscaped, Private, Rear Yard, SideYard(s), Wooded, Suburban
Details
- Additional structures: Above Grade, Below Grade
- Parcel number: 2822923503518630000
- Zoning: RESIDENTIAL
- Special conditions: Standard
- Other equipment: Negotiable
Construction
Type & style
- Home type: SingleFamily
- Architectural style: Traditional
- Property subtype: Single Family Residence
Materials
- Vinyl Siding, Stone, Stick Built
- Foundation: Block
- Roof: Shingle
Condition
- New construction: No
- Year built: 2009
Details
- Builder model: Chesapeake B
Utilities & green energy
- Electric: 200+ Amp Service
- Sewer: Public Sewer
- Water: Public
- Utilities for property: Cable Available, Electricity Available, Natural Gas Available, Phone Available, Sewer Available, Water Available, Underground Utilities, Fiber Optic, Broadband
Community & HOA
Community
- Security: Smoke Detector(s)
- Subdivision: Arbor Greene
HOA
- Has HOA: Yes
- Services included: Common Area Maintenance
- HOA fee: $580 annually
- HOA name: ARBOR GREENE
Location
- Region: Palmyra
- Municipality: NORTH LONDONDERRY TWP
Financial & listing details
- Price per square foot: $212/sqft
- Tax assessed value: $280,000
- Annual tax amount: $6,876
- Date on market: 1/15/2026
- Listing agreement: Exclusive Right To Sell
- Inclusions: Refrigerator, Washer & Dryer, Tv Mount, All Vivant Security Cameras (2)
- Exclusions: Living Room Tv
- Ownership: Fee Simple
- Road surface type: Paved
Price history
| Date | Event | Price |
|---|---|---|
| 2/24/2026 | Sold | $500,000$212/sqft |
Source:  Bright MLS #PALN2024354 Report a problem Bright MLS #PALN2024354 Report a problem | ||
| 1/22/2026 | Pending sale | $500,000$212/sqft |
Source: Bright MLS #PALN2024354 Report a problem | ||
| 1/15/2026 | Listed for sale | $500,000+62.9%$212/sqft |
Source: Bright MLS #PALN2024354 Report a problem | ||
| 9/8/2018 | Sold | $307,000-1%$130/sqft |
Source: Agent Provided Report a problem | ||
| 7/30/2018 | Pending sale | $310,000$131/sqft |
Source: Berkshire Hathaway HomeServices Homesale Realty #1002055002 Report a problem | ||
| 7/19/2018 | Listed for sale | $310,000+19.6%$131/sqft |
Source: Berkshire Hathaway HomeServices Homesale Realty #1002055002 Report a problem | ||
| 5/5/2010 | Sold | $259,275$110/sqft |
Source: Agent Provided Report a problem | ||
Public tax history
| Year | Property taxes | Tax assessment |
|---|---|---|
| 2024 | -- | -- |
| 2023 | $6,622 +3.9% | $280,000 |
| 2022 | $6,372 +8.6% | $280,000 |
| 2021 | $5,865 +1.4% | $280,000 |
| 2020 | $5,786 +287.2% | $280,000 |
| 2019 | $1,495 -63.9% | $280,000 |
| 2018 | $4,143 | $280,000 |
| 2017 | -- | $280,000 |
| 2016 | -- | $280,000 |
| 2015 | -- | $280,000 |
| 2014 | -- | $280,000 +726% |
| 2012 | -- | $33,900 |
| 2011 | -- | $33,900 |
Find assessor info on the county website
Neighborhood: 17078
Nearby homes
- $454,2004 bd3 ba2.4k sqft482 Sweetwater Dr #L-0073, Palmyra, PA 17078Off Market
- $309,3004 bd3 ba2.8k sqft470 Sweetwater Dr, Palmyra, PA 17078Off Market
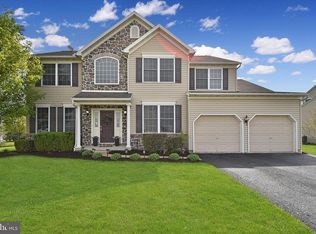
- $535,0004 bd3 ba2.8k sqft470 Sweetwater Dr #L-0120, Palmyra, PA 17078Sold
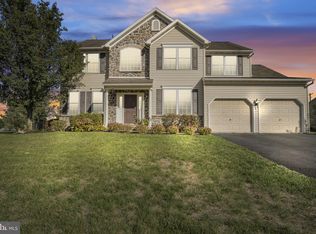
- $511,5004 bd2 ba2.4k sqft9 Blackberry Ln #L-0106, Palmyra, PA 17078Off Market
- $471,2004 bd3 ba2.1k sqft12 Wickerberry Ln #L-0107, Palmyra, PA 17078Off Market
- $443,9003 bd2 ba1.6k sqft488 Sweetwater Dr #L-0072, Palmyra, PA 17078Off Market
- $277,8003 bd1 ba1.5k sqft480 Campbelltown Rd, Palmyra, PA 17078Off Market
- $543,2004 bd2 ba2.7k sqft464 Sweetwater Dr #L-0121, Palmyra, PA 17078Off Market
Nearby schools
GreatSchools rating
- 9/10Lingle Avenue El SchoolGrades: K-5Distance: 0.6 mi
- 9/10Palmyra Area Middle SchoolGrades: 6-8Distance: 0.8 mi
- 10/10Palmyra Area Senior High SchoolGrades: 9-12Distance: 0.4 mi
Schools provided by the listing agent
- Middle: Palmyra Area
- High: Palmyra Area Senior
- District: Palmyra Area
Source: Bright MLS. This data may not be complete. We recommend contacting the local school district to confirm school assignments for this home.


Get pre-qualified for a loan
At Zillow Home Loans, we can pre-qualify you in as little as 5 minutes with no impact to your credit score.An equal housing lender. NMLS #10287.
- Pennsylvania
- Lebanon County
- Palmyra
- 17078
- 476 Sweetwater Dr
Nearby cities
Nearby neighborhoods
Nearby zip codes
Other Palmyra Topics
