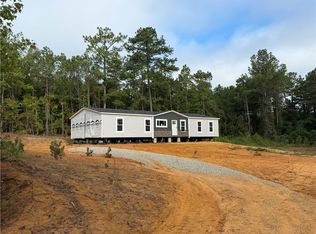
Come tour this beautiful BRAND-NEW home in Russell County, Alabama!
?? Offered at only $320,000
??? 3 bedrooms
?? 2 full bathrooms
?? 1,560 sq. ft. heated and cooled
?? 430 sq. ft. two-car garage
?? 230 sq. ft. covered porch
?? Approximately 2,220 total sq. ft. under roof
Approx. 1 acre Lot +or-
5 minutes to the back gate of Fort Benning.
10-15 Minutes to Phenix City/Columbus
This home was thoughtfully built with beautiful finishes and upgrades throughout, including:
? 9-foot ceilings
? Custom sage green kitchen cabinets
? Quartz countertops throughout
? Large kitchen island
? Stainless steel kitchen appliances
? Spacious walk-in pantry with custom wood shelving and motion lighting
? Luxury vinyl plank flooring in the main living areas
? Tile flooring in the bathrooms and laundry room
? Carpeted bedrooms
? Separate soaking tub and shower in the primary bathroom
? Double vanity in the primary bathroom
? Custom wood closet shelving
? Laundry room cabinets and quartz countertop
? Recessed lighting and ceiling fans
? Spray foam insulation in the ceiling
? Two car garage sized to accommodate full size vehicles
? Long concrete driveway with a convenient backup pad
? Finished landscaping, sod and a beautiful lighted retaining wall
? Covered back porch, perfect for relaxing or entertaining
The combination of the warm neutral colors, sage cabinetry, black fixtures, quartz countertops and upgraded trim makes this home feel welcoming from the moment you step inside.
?? OPEN HOUSE: Saturday
September 12th
? TIME: 10:00-3:00
?? ADDRESS:
476 Tarver Road.
Seale Al. 36875
Come see it in person you may walk in and realize you’ve found your new home!
?? For more information or a private showing
Contact Tammy Johnson (706)-681-7425
Built by Johnson Southern Construction LLC.
For sale by owner
$320,000
476 Tarver Rd SE, Seale, AL 36875
3beds
1,560sqft
SingleFamily
Built in 2026
0.87 Acres Lot
$-- Zestimate®
$205/sqft
$-- HOA
What's special
Carpeted bedroomsLarge kitchen islandCustom wood closet shelvingStainless steel kitchen appliancesQuartz countertops throughout
What the owner loves about this home
Beautiful new-construction home offering 1,560 square feet of heated and cooled living space with 3 bedrooms, 2 bathrooms, a spacious two-car garage, and a 230-square-foot covered back porch.
Inside, you’ll find 9-foot ceilings, an open and inviting floor plan, upgraded trim and doors, recessed lighting, and ceiling fans throughout. The kitchen features custom sage-green cabinetry, white quartz countertops with subtle veining, stainless-steel appliances, a large island, and an oversized walk-in pantry with custom shelving and motion-activated lighting.
The primary suite includes a double vanity, separate soaking tub with a tiled surround, and a walk-in shower. Luxury vinyl plank flooring runs throughout the main living areas, with tile in both bathrooms and the laundry room and carpet in the bedrooms. Additional highlights include custom laundry-room cabinetry with a quartz countertop and wood shelving in the closets.
The exterior features Hardie board and batten siding, stone accents, a stained fiberglass front door, a wood-tone garage door, vinyl windows, aluminum fascia, vinyl soffits, a landscaped yard with sod, and a 105-foot wooden retaining wall with lighting. The long concrete driveway also includes a convenient backup pad.
Built with energy efficiency in mind, the home includes spray-foam insulation in the ceiling, insulated walls, a 2-ton HVAC system, and 30-year architectural shingles. Thoughtfully designed with quality finishes and attention to detail, this home is completely finished and ready for its new owner!
- 7 hours
- 46
- 1
Listed by:
Property Owner (706) 681-7425
Facts & features
Interior
Bedrooms & bathrooms
- Bedrooms: 3
- Bathrooms: 2
- Full bathrooms: 2
Heating
- Forced air, Stove, Electric
Cooling
- Central
Appliances
- Included: Dishwasher, Freezer, Microwave, Range / Oven, Refrigerator
Features
- Flooring: Tile, Carpet, Laminate
- Basement: None
Interior area
- Total interior livable area: 1,560 sqft
Video & virtual tour
Property
Parking
- Total spaces: 3
- Parking features: Garage - Attached, Off-street
Features
- Has view: Yes
- View description: None
Lot
- Size: 0.87 Acres
Construction
Type & style
- Home type: SingleFamily
Materials
- Roof: Shake / Shingle
Condition
- New construction: No
- Year built: 2026
Community & HOA
Location
- Region: Seale
Financial & listing details
- Price per square foot: $205/sqft
- Date on market: 9/14/2026
Estimated market value
Not available
Estimated sales range
Not available
Not available
Price history
| Date | Event | Price |
|---|---|---|
| 9/14/2026 | Listed for sale | $320,000$205/sqft |
Source: Owner Report a problem | ||
Public tax history
Tax history is unavailable.
Monthly payment
Est. payment
Payment breakdown
Explore the cost of this home by adjusting the details. Changes won't be saved.Climate risks
Neighborhood: 36875
Similar homes
- $290,0004 bd2 ba2k sqft9 Fast Ln, Seale, AL 36875For Sale
 MLS ID #E104902, Tiffany Kassa, COLDWELL BANKER - KPDD. East Alabama BOR
 - $309,9004 bd2 ba1.9k sqft332 Ridge Rd, Seale, AL 36875New Construction
 MLS ID #E104821, Shannon Wilson, WILSON REALTY COMPANY. East Alabama BOR
 - $318,0003 bd2 ba1.9k sqft23 Taylor Way, Phenix City, AL 36869For Sale By Owner

- $279,0004 bd3 ba1.9k sqft2 Fuqua Rd, Seale, AL 36875New Construction
 MLS ID #E103937, Shannon Wilson, WILSON REALTY COMPANY. East Alabama BOR
 - $327,9003 bd2 ba1.5k sqft328 Lee Road 209 Lot 4, Phenix City, AL 36870For Sale
 MLS ID #234026, Rick Carpenter, Keller Williams Realty River Cities. CBORGA
 - $309,9003 bd2 ba1.5k sqft428 Lee Road 209 Lot 9, Phenix City, AL 36870For SaleMLS ID #234029, Rick Carpenter, Keller Williams Realty River Cities. CBORGA
- $199,9004 bd3 ba2k sqft280 Clark Rd, Seale, AL 36875For Sale
 MLS ID #21463473, Devin Moore, Innovation Properties, LLC. GALMLS
 - $234,9003 bd2 ba1.3k sqft32 Lee Road 2095, Phenix City, AL 36870For SaleMLS ID #E104913, Alex Roper, COLDWELL BANKER - KPDD. East Alabama BOR
- $327,9003 bd2 ba1.5k sqft372 Lee Road 209 Lot 6, Phenix City, AL 36870For SaleMLS ID #234028, Rick Carpenter, Keller Williams Realty River Cities. CBORGA
- $327,9003 bd2 ba1.5k sqft372 Lee Road 209, Phenix City, AL 36870New ConstructionMLS ID #E104823, Rick Carpenter, KW Realty River Cities. East Alabama BOR
- $327,9003 bd2 ba1.5k sqft328 Lee Road 209, Phenix City, AL 36870New ConstructionMLS ID #E104815, Rick Carpenter, KW Realty River Cities. East Alabama BOR
- $309,9003 bd2 ba1.5k sqft428 Lee Road 209, Phenix City, AL 36870New ConstructionMLS ID #E104824, Rick Carpenter, KW Realty River Cities. East Alabama BOR
- $319,9004 bd2 ba2k sqft12 Silver Eagle Ct, Fort Mitchell, AL 36856For SaleMLS ID #E104788, Chris Phillips, 1 Percent Lists Southern State. East Alabama BOR
- $314,9003 bd3 ba1.6k sqft1352 Lee Road 219, Phenix City, AL 36870For SaleMLS ID #234048, Steve Kash, Keller Williams Realty River Cities. CBORGA
- $279,0004 bd2 ba1.9k sqft39 Parker Dr, Phenix City, AL 36875New ConstructionMLS ID #E103906, Shannon Wilson, WILSON REALTY COMPANY. East Alabama BOR
- $324,9004 bd2 ba1.6k sqft1364 Lee Road 219, Phenix City, AL 36870For SaleMLS ID #234018, Steve Kash, Keller Williams Realty River Cities. CBORGA
- $299,0003 bd2 ba1.7k sqft48 Ridgebrook Dr, Phenix City, AL 36869For SaleMLS ID #E104563, Lesley Smith, 1st Class RE Excellence. East Alabama BOR
