Skip main navigation
Off market
  • $379,900

    476 Thrall Ave, Suffield, CT 06078

    3beds
    1,008sqft
    SingleFamily
    Built in 1915
    0.58 Acres Lot
    $379,900 Zestimate®
    $377/sqft
    $2,728 Estimated rent

    Home value

    $379,900

    $361,000 - $399,000

    $2,728/mo

    Zestimate® history
    Loading
    Loading...

    Owner options

    List your home for rent

    $2,728/mo

    Rent Zestimate®

    Find your next renter with Zillow Rental Manager. Plus, with online applications, you can quickly screen prospective tenants – for free.

    Learn more

    $2,728/mo

    Rent Zestimate®

    Refinance and save

    $2,732/mo

    Est. payment

    Refinancing to a lower rate could help reduce your monthly payments and save thousands over the life of the loan.

    See today's rates

    $2,732/mo

    Est. payment

    Explore your selling options

    Work with a Zillow partner agent

    Leverage their expertise and Zillow's premium Showcase listings to get your home seen by more buyers.

    Get started

    List with your own agent

    Get your home in front of millions of buyers by listing it on Zillow.

    Learn how to do it

    Sell it yourself

    Take full control of how buyers see your home on Zillow by listing For Sale by Owner (FSBO).

    List your home

    What's special

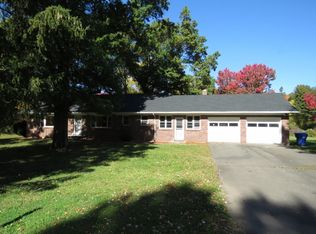
    Attention home-buyers, this tastefully updated ranch has it all! The beautiful home offers an open floor plan, updated kitchen with granite counter tops, beautiful tile floors in the living/dining area, stainless steel appliances, hardwood floors in the bedrooms and newer central air condition along with a young forced hot air unit during the cold winter months. The roof is also very young with only about 3 years since new shingles have been installed. The wrap around driveway in the front of the house makes pulling in and out a breeze. Also, let's not forget about the massive, 3-car detached garage with enough space for an entire fleet of super cars. The rear deck and backyard offer plenty of space to entertain all of your friends in family in warmer weather months. Finally, included with the sale of this home is play equipment, patio furniture, a grill, all appliances, and three televisions with mounting brackets. Schedule a showing to get inside today!

    This property is off market, which means it's not currently listed for sale or rent on Zillow. This may be different from what's available on other websites or public sources.

    Facts & features

    Interior

    Bedrooms & bathrooms
    • Bedrooms: 3
    • Bathrooms: 2
    • Full bathrooms: 2
    Heating
    • Forced air, Electric, Propane / Butane
    Cooling
    • Central
    Appliances
    • Included: Dishwasher, Dryer, Freezer, Range / Oven, Refrigerator, Washer
    • Laundry: Main Level, Washer/Dryer Included
    Features
    • Open Floorplan
    • Flooring: Concrete
    • Basement: Partially finished
    • Attic: Access Panel
    Interior area
    • Total interior livable area: 1,008 sqft

    Property

    Parking
    • Total spaces: 3
    • Parking features: Garage - Detached
    Features
    • Patio & porch: Deck
    • Exterior features: Vinyl
    • Fencing: Chain Link, Privacy, Full
    • Waterfront features: Not Applicable
    Lot
    • Size: 0.58 Acres
    • Features: Sloped, Interior Lot, Dry
    Details
    • Parcel number: SUFFM0054HB00045L00254
    • Zoning: R25

    Construction

    Type & style
    • Home type: SingleFamily
    • Architectural style: Ranch
    Materials
    • Frame
    • Roof: Asphalt
    Condition
    • Year built: 1915

    Utilities & green energy

    • Sewer: Public Sewer
    • Water: Private Well

    Community & neighborhood

    Location
    • Region: Suffield

    HOA & financial

    Other financial information
    • Total actual rent: 240900

    Other

    Other facts
    • Sewer: Public Sewer
    • Heating: Forced Air, Propane
    • Appliances: Dishwasher, Refrigerator, Washer, Gas Range, Freezer, Electric Dryer
    • Roof: Asphalt
    • ArchitecturalStyle: Ranch
    • GarageYN: true
    • AssociationYN: 0
    • HeatingYN: true
    • PatioAndPorchFeatures: Deck
    • CoolingYN: true
    • RoomsTotal: 6
    • ConstructionMaterials: Frame, Vinyl Siding
    • Zoning: R25
    • FoundationDetails: Block
    • CommunityFeatures: Golf, Public Pool, Private School(s)
    • Fencing: Chain Link, Privacy, Full
    • Cooling: Central Air
    • LotFeatures: Sloped, Interior Lot, Dry
    • ParkingFeatures: Detached Garage, Paved
    • LaundryFeatures: Main Level, Washer/Dryer Included
    • WaterSource: Private Well
    • YearBuiltSource: Public Records
    • InteriorFeatures: Open Floorplan
    • Attic: Access Panel
    • WaterfrontFeatures: Not Applicable
    • Basement: Full With Hatchway, Concrete Floor, Hatchway Access
    • TotalActualRent: 240900.00
    • MlsStatus: Active

    Price history

    DateEventPrice
    3/20/2020Sold$242,000+0.5%$240/sqft
    Source: Smart MLS #170257610 Report a problem
    2/8/2020Price change$240,900-3.6%$239/sqft
    Source: Gallagher Real Estate #170257610 Report a problem
    1/5/2020Price change$249,900-3.8%$248/sqft
    Source: Gallagher Real Estate #170257610 Report a problem
    12/12/2019Listed for sale$259,900+18.1%$258/sqft
    Source: Gallagher Real Estate #170257610 Report a problem
    10/24/2013Sold$220,000-11.6%$218/sqft
    Source: Smart MLS #G661742 Report a problem
    9/5/2013Listed for sale$249,000+149%$247/sqft
    Source: RE/MAX Hometown #G661742 Report a problem
    5/21/2013Sold$100,000$99/sqft
    Source: Public Record Report a problem

    Public tax history

    YearProperty taxesTax assessment
    2025$4,492 +3.5%$191,870
    2024$4,342 +4.3%$191,870 +31.8%
    2023$4,164 $145,530
    2022$4,164 -0.1%$145,530
    2021$4,168 +9.8%$145,530 +9.8%
    2020$3,797 -0.3%$132,580
    2019$3,808 +4.2%$132,580 +6.3%
    2018$3,655 +1.5%$124,670
    2017$3,602 +2.4%$124,670
    2016$3,516 +2.7%$124,670 +1.1%
    2015$3,424 +2.4%$123,270
    2014$3,343 -3.5%$123,270 -10.5%
    2013$3,464 +1.3%$137,690
    2012$3,420 +2.8%$137,690
    2011$3,328 +4.4%$137,690
    2010$3,188 $137,690
    2009$3,188 +27%$137,690 +48.2%
    2008$2,511 +2.4%$92,890
    2007$2,452 +4.2%$92,890
    2006$2,354 +3.7%$92,890
    2005$2,269 -8.7%$92,890 -11.8%
    2004$2,486 +15.3%$105,280 +46.4%
    2003$2,156 +9.2%$71,890
    2001$1,975 -4.3%$71,890 -18.8%
    1997$2,064 $88,480

    Find assessor info on the county website

    Neighborhood: Suffield Depot

    Nearby schools

    GreatSchools rating
    Schools provided by the listing agent
    • Elementary: A. Ward Spaulding
    • High: Suffield

    Source: The MLS. This data may not be complete. We recommend contacting the local school district to confirm school assignments for this home.

    Get pre-qualified for a loan
    At Zillow Home Loans, we can pre-qualify you in as little as 5 minutes with no impact to your credit score.

    An equal housing lender. NMLS #10287.

    Sell for more on Zillow
    Get a Zillow Showcase℠ listing at no additional cost and you could sell for .
    $379,900
    2% more
    +$7,598
    With Zillow Showcase(estimated)
    $387,498