There is more than meets the eye with this property. Although the pictures are stunning, you really need to take a tour to appreciate this well built home. Upon entering the foyer, you’ll find an open concept floor plan that’s perfect for entertaining. The upper level has been freshly painted. Throughout the home you’ll find charming interior shutters, which gives you the ability to control the natural light, provides privacy and increases energy efficiency. The primary suite has a gorgeous en-suite bathroom complete with a soaking tub and separate shower. On the opposite side of the home, you’ll find two bedrooms and a shared bathroom. The lower level is finished, this is a fabulous space for movies, crafts, a gym or all of the above. On this level you’ll also find another bedroom with a full bath. The fenced backyard features a composite deck with a retractable awning, perfect for enjoying summer evenings. There is a lifetime warranty on the newly installed leaf filter. The grass is thick and green during this drought due to the irrigated yard. The ring doorbell as well as the three exterior security cameras with lights are included in the sale. The security system and thermostat are all controlled with an app making it easy to heat or cool your home for your arrival.
Sold for $460,000
$460,000
476 Tiburan Ct, Felton, DE 19943
4beds
2,153sqft
Single Family Residence
Built in 2019
0.31 Acres Lot
$484,300 Zestimate®
$214/sqft
$2,810 Estimated rent
Home value
$484,300
$460,000 - $509,000
$2,810/mo
Zestimate® history
Owner options
List your home for rent
$2,810/mo
Rent Zestimate®
Find your next renter with Zillow Rental Manager. Plus, with online applications, you can quickly screen prospective tenants – for free.
$2,810/mo
Rent Zestimate®
Refinance and save
$2,978/mo
Est. payment
Refinancing to a lower rate could help reduce your monthly payments and save thousands over the life of the loan.
$2,978/mo
Est. payment
Explore your selling options
Work with a Zillow partner agent
Leverage their expertise and Zillow's premium Showcase listings to get your home seen by more buyers.
Get startedList with your own agent
Get your home in front of millions of buyers by listing it on Zillow.
Learn how to do itSell it yourself
Take full control of how buyers see your home on Zillow by listing For Sale by Owner (FSBO).
List your homeWhat's special
Zillow last checked:
Listing updated:
Listed by:
Susie Masten 302-399-3812,
MASTEN REALTY LLC
Bought with:
Mary Ellen Landry
Iron Valley Real Estate Premier
Source: Bright MLS,MLS#: DEKT2029468
Facts & features
Interior
Bedrooms & bathrooms
- Bedrooms: 4
- Bathrooms: 3
- Full bathrooms: 3
- Main level bathrooms: 2
- Main level bedrooms: 3
Rooms
- Room types: Living Room, Dining Room, Primary Bedroom, Bedroom 2, Bedroom 3, Bedroom 4, Kitchen, Family Room, Storage Room, Hobby Room, Primary Bathroom, Full Bath
Heating
- Forced Air, Natural Gas
Cooling
- Ceiling Fan(s), Central Air, Electric
Appliances
- Included: Oven/Range - Gas, Gas Water Heater, Electric Water Heater
- Laundry: Main Level
Features
- Basement: Finished
- Has fireplace: No
Interior area
- Total structure area: 2,153
- Total interior livable area: 2,153 sqft
- Finished area above ground: 2,153
Property
Parking
- Total spaces: 7
- Parking features: Garage Faces Side, Garage Door Opener, Attached, Driveway, On Street
- Attached garage spaces: 3
- Uncovered spaces: 4
Accessibility
- Accessibility features: None
Features
- Levels: One
- Stories: 1
- Pool features: None
- Fencing: Back Yard,Vinyl
Lot
- Size: 0.31 Acres
Details
- Additional structures: Above Grade
- Parcel number: SM0012101030100000
- Zoning: RESIDENTIAL
- Special conditions: Standard
Construction
Type & style
- Home type: SingleFamily
- Architectural style: Raised Ranch/Rambler,Ranch/Rambler
- Property subtype: Single Family Residence
Materials
- Stick Built, Vinyl Siding
- Foundation: Slab, Block
Condition
- New construction: No
- Year built: 2019
Utilities & green energy
- Sewer: Public Sewer
- Water: Private
Community & HOA
Community
- Subdivision: Pinehurst Village
HOA
- Has HOA: Yes
- HOA fee: $300 annually
Location
- Region: Felton
Financial & listing details
- Price per square foot: $214/sqft
- Tax assessed value: $63,700
- Annual tax amount: $1,265
- Date on market: 7/5/2024
- Listing agreement: Exclusive Right To Sell
- Listing terms: Cash,Conventional,FHA,VA Loan
- Exclusions: Personal Property
- Ownership: Fee Simple
Price history
| Date | Event | Price |
|---|---|---|
| 8/23/2024 | Sold | $460,000+0.5%$214/sqft |
Source:  Bright MLS #DEKT2029468 Report a problem Bright MLS #DEKT2029468 Report a problem | ||
| 7/15/2024 | Pending sale | $457,500$212/sqft |
Source: Bright MLS #DEKT2029468 Report a problem | ||
| 7/5/2024 | Listed for sale | $457,500+7.6%$212/sqft |
Source: Bright MLS #DEKT2029468 Report a problem | ||
| 1/14/2022 | Sold | $425,000-2.5%$197/sqft |
Source: Bright MLS #DEKT2004630 Report a problem | ||
| 12/14/2021 | Pending sale | $435,900$202/sqft |
Source: Bright MLS #DEKT2004630 Report a problem | ||
| 12/2/2021 | Price change | $435,900-0.9%$202/sqft |
Source: Bright MLS #DEKT2004630 Report a problem | ||
| 11/27/2021 | Listed for sale | $439,900+23.4%$204/sqft |
Source: Bright MLS #DEKT2004630 Report a problem | ||
| 5/24/2019 | Sold | $356,462$166/sqft |
Source: Public Record Report a problem | ||
Public tax history
| Year | Property taxes | Tax assessment |
|---|---|---|
| 2025 | $2,152 +0.9% | $472,800 |
| 2024 | $2,133 +10% | $472,800 +642.2% |
| 2023 | $1,940 +10.5% | $63,700 |
| 2022 | $1,755 +8% | $63,700 |
| 2021 | $1,625 -3.9% | $63,700 |
| 2020 | $1,690 +0.3% | $63,700 |
| 2019 | $1,685 +2688.8% | $63,700 +9000% |
| 2018 | $60 | $700 |
| 2017 | $60 -5.8% | $700 |
| 2016 | $64 +376.2% | $700 |
| 2015 | $13 +1.5% | $700 |
| 2014 | $13 | $700 |
| 2012 | -- | $700 |
| 2011 | -- | $700 |
| 2010 | -- | $700 |
| 2009 | -- | -- |
Find assessor info on the county website
Neighborhood: 19943
Nearby homes
- $430,6004 bd2 ba2.2k sqft462 Tiburan Ct, Felton, DE 19943Off Market
- $420,7004 bd2 ba1.8k sqft158 Kingsmill Dr, Felton, DE 19943Off Market
- $454,0003 bd2 ba1.7k sqft124 Stonebridge Dr, Felton, DE 19943Off Market
- $426,0003 bd2 ba3k sqft144 Kingsmill Dr, Felton, DE 19943Off Market
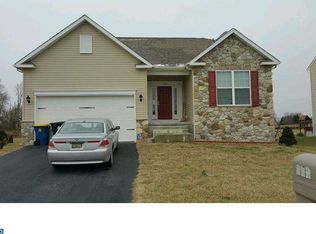
- $394,0004 bd2 ba2k sqft180 Kingsmill Dr, Felton, DE 19943Sold
- $343,9003 bd2 ba1.3k sqft180 Kingsmill Dr #HERI, Felton, DE 19943Off Market
- $442,6004 bd3 ba2.3k sqft444 Tiburan Ct, Felton, DE 19943Off Market
- $409,0003 bd2 ba2.1k sqft108 Stonebridge Dr, Felton, DE 19943Off Market
Nearby schools
GreatSchools rating
- 9/10Lake Forest North Elementary SchoolGrades: K-3Distance: 3.4 mi
- 4/10Chipman (W.T.) Middle SchoolGrades: 6-8Distance: 8.6 mi
- 5/10Lake Forest High SchoolGrades: 9-12Distance: 4.4 mi
Schools provided by the listing agent
- District: Lake Forest
Source: Bright MLS. This data may not be complete. We recommend contacting the local school district to confirm school assignments for this home.
Get a cash offer in 3 minutes
Find out how much your home could sell for in as little as 3 minutes with a no-obligation cash offer.
Estimated market value
$484,300
Get a cash offer in 3 minutes
Find out how much your home could sell for in as little as 3 minutes with a no-obligation cash offer.
Estimated market value
$484,300
- Delaware
- Kent County
- Felton
- 19943
- 476 Tiburan Ct
Nearby cities
Nearby zip codes
Other Felton Topics
