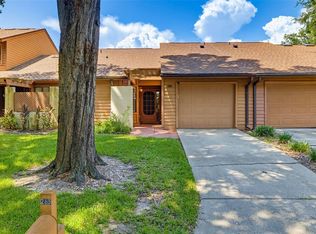
Welcome to this beautifully maintained 3-bedroom, 2.5-bath townhome located in the desirable gated community of Heritage Park in Winter Springs. Designed for comfortable, low-maintenance living, this home features an open-concept floor plan with wood flooring throughout—no carpet! The kitchen overlooks the living and dining areas and features stainless steel appliances, a tile backsplash, 42-inch crown-topped cabinetry, a closet pantry, and breakfast bar, creating a functional layout for everyday living and entertaining. Upstairs, the spacious primary suite offers a walk-in closet and en-suite bath with dual sinks. Two additional bedrooms, a remodeled full bath, and a conveniently located second-floor laundry room with washer and dryer included complete the upper level. Additional highlights include a 2023 roof, attached one-car garage, and screen-enclosed porch perfect for enjoying the Florida lifestyle. Heritage Park residents enjoy access to a community pool and playground, all within a gated setting. Conveniently located near Winter Springs Town Center, shopping, dining, and major roadways, and zoned for A-rated Seminole County schools.
For sale
$289,900
476 TRADITION LANE, WINTER SPRINGS, FL 32708
3beds
1,468sqft
Townhouse
Built in 2005
1,718 Square Feet Lot
$-- Zestimate®
$197/sqft
$300/mo HOA
What's special
Attached one-car garageBreakfast barOpen-concept floor planSpacious primary suiteWood flooring throughoutStainless steel appliancesTile backsplash
- 6 days |
- 449 |
- 43 |
Likely to sell faster than
Zillow last checked:
Listing updated:
Listed by:
Jonathan Ruiz 407-608-0086,
KELLER WILLIAMS WINTER PARK 407-545-6430,
Nicole Ruiz 352-425-1346,
KELLER WILLIAMS WINTER PARK
Source: Stellar MLS,MLS#: O6435344 Originating MLS: Orlando Regional
Originating MLS: Orlando Regional
Facts & features
Interior
Bedrooms & bathrooms
- Bedrooms: 3
- Bathrooms: 3
- Full bathrooms: 2
- 1/2 bathrooms: 1
Rooms
- Room types: Attic, Utility Room
Primary bedroom
- Features: Walk-In Closet(s)
- Level: Second
Bedroom 2
- Features: Ceiling Fan(s), Built-in Closet
- Level: Second
Bedroom 3
- Features: Ceiling Fan(s), Built-in Closet
- Level: Second
Primary bathroom
- Features: Dual Sinks, En Suite Bathroom, Shower No Tub, No Closet
- Level: Second
Dining room
- Features: No Closet
- Level: First
Kitchen
- Features: Breakfast Bar, Pantry, No Closet
- Level: First
Living room
- Features: Ceiling Fan(s), No Closet
- Level: First
Heating
- Central, Electric
Cooling
- Central Air
Appliances
- Included: Dishwasher, Disposal, Dryer, Electric Water Heater, Microwave, Range, Refrigerator, Washer
- Laundry: Inside, Laundry Closet, Upper Level
Features
- Ceiling Fan(s), High Ceilings, Open Floorplan, PrimaryBedroom Upstairs, Split Bedroom, Walk-In Closet(s)
- Flooring: Ceramic Tile, Hardwood
- Windows: Window Treatments
- Has fireplace: No
Interior area
- Total structure area: 1,720
- Total interior livable area: 1,468 sqft
Video & virtual tour
Property
Parking
- Total spaces: 1
- Parking features: Driveway, Guest
- Attached garage spaces: 1
- Has uncovered spaces: Yes
Features
- Levels: Two
- Stories: 2
- Patio & porch: Covered, Porch, Rear Porch, Screened
- Exterior features: Lighting, Rain Gutters, Sidewalk
Lot
- Size: 1,718 Square Feet
- Features: City Lot, Sidewalk
Details
- Parcel number: 36203050400000580
- Zoning: C-1
- Special conditions: None
Construction
Type & style
- Home type: Townhouse
- Property subtype: Townhouse
Materials
- Block, Stucco
- Foundation: Slab
- Roof: Shingle
Condition
- New construction: No
- Year built: 2005
Utilities & green energy
- Sewer: Public Sewer
- Water: Public
- Utilities for property: BB/HS Internet Available, Cable Connected, Public, Sewer Connected, Water Connected
Community & HOA
Community
- Features: Community Mailbox, Gated Community - No Guard, Playground, Pool, Sidewalks
- Security: Gated Community
- Pet fee: $0 monthly
- Subdivision: HERITAGE PARK TWNHMS
HOA
- Has HOA: Yes
- Amenities included: Gated, Maintenance, Playground, Pool
- Services included: Community Pool, Maintenance Structure, Maintenance Grounds, Maintenance Repairs, Pool Maintenance, Private Road, Recreational Facilities
- HOA fee: $300 monthly
- HOA name: Louis Kauffmann
- HOA phone: 407-647-2622
Location
- Region: Winter Springs
Financial & listing details
- Price per square foot: $197/sqft
- Tax assessed value: $288,437
- Annual tax amount: $1,054
- Date on market: 8/21/2026
- Cumulative days on market: 7 days
- Ownership: Fee Simple
- Total actual rent: 0
- Road surface type: Paved
Estimated market value
Not available
Estimated sales range
Not available
Not available
Price history
| Date | Event | Price |
|---|---|---|
| 8/21/2026 | Listed for sale | $289,900-3%$197/sqft |
Source:  Stellar MLS #O6435344 Report a problem Stellar MLS #O6435344 Report a problem | ||
| 5/5/2026 | Listing removed | $299,000$204/sqft |
Source: Stellar MLS #O6371009 Report a problem | ||
| 3/3/2026 | Price change | $299,000-6.6%$204/sqft |
Source: Stellar MLS #O6371009 Report a problem | ||
| 1/7/2026 | Listed for sale | $319,999+76.7%$218/sqft |
Source: Stellar MLS #O6371009 Report a problem | ||
| 9/26/2005 | Sold | $181,100$123/sqft |
Source: Public Record Report a problem | ||
Public tax history
| Year | Property taxes | Tax assessment |
|---|---|---|
| 2025 | $1,054 +6.7% | $107,515 +2.9% |
| 2024 | $988 +5.4% | $104,485 +3% |
| 2023 | $937 +4.4% | $101,442 +3% |
| 2022 | $898 +2.1% | $98,487 +3% |
| 2021 | $880 +1.5% | $95,618 +1.4% |
| 2020 | $867 +2.3% | $94,298 +2.3% |
| 2019 | $847 | $92,178 +1.9% |
| 2018 | $847 +1.7% | $90,459 +2.1% |
| 2017 | $833 +1.7% | $88,598 +1.4% |
| 2016 | $819 -1.8% | $87,383 +1.4% |
| 2015 | $834 | $86,173 +0.8% |
| 2014 | $834 -0.7% | $85,489 +1.5% |
| 2013 | $840 +8.7% | $84,226 +1.7% |
| 2012 | $773 -3.8% | $82,818 -1.3% |
| 2011 | $804 -25% | $83,943 -14.6% |
| 2010 | $1,072 -34.4% | $98,253 -24.2% |
| 2009 | $1,633 -21.1% | $129,590 -17.6% |
| 2008 | $2,070 -5.5% | $157,303 -4.5% |
| 2007 | $2,190 -9.1% | $164,637 +2.5% |
| 2006 | $2,409 +446.1% | $160,621 +569.3% |
| 2005 | $441 +105.2% | $24,000 +108.7% |
| 2004 | $215 | $11,500 |
Find assessor info on the county website
Monthly payment
Est. payment
Payment breakdown
Explore the cost of this home by adjusting the details. Changes won't be saved.Climate risks
Neighborhood: 32708
Nearby schools
GreatSchools rating
- 9/10Layer Elementary SchoolGrades: PK-5Distance: 1.2 mi
- 7/10Indian Trails Middle SchoolGrades: 6-8Distance: 1.4 mi
- 6/10Winter Springs High SchoolGrades: 9-12Distance: 0.3 mi
Schools provided by the listing agent
- Elementary: Layer Elementary
- Middle: Indian Trails Middle
- High: Winter Springs High
Source: Stellar MLS. This data may not be complete. We recommend contacting the local school district to confirm school assignments for this home.
- $311,1003 bd3 ba1.4k sqft478 Tradition Ln, Winter Springs, FL 32708Off Market
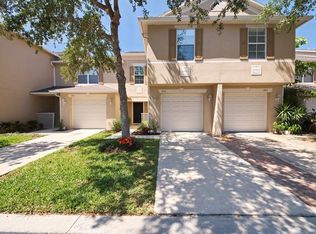
- $283,4002 bd3 ba1.2k sqft474 Tradition Ln, Winter Springs, FL 32708Off Market
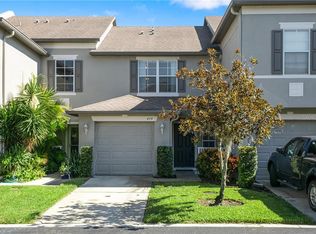
- $341,0003 bd3 ba1.8k sqft472 Tradition Ln, Winter Springs, FL 32708Off Market
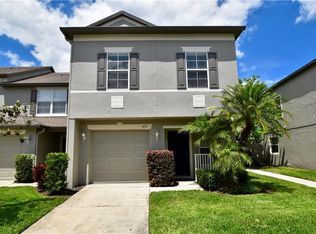
- $301,4002 bd3 ba1.2k sqft480 Tradition Ln, Winter Springs, FL 32708Off Market

- $304,6002 bd3 ba1.2k sqft480 Tradition Ln #480, Winter Springs, FL 32708Off Market
- $212,600-- bd-- ba-- sqft480 Tradition #480, Winter Springs, FL 32708Off Market
- $313,8003 bd2 ba1.8k sqft482 Tradition Ln, Winter Springs, FL 32708Off Market
- $324,8003 bd3 ba1.8k sqft468 Tradition Ln, Winter Springs, FL 32708Off Market
A local agent can set up tours, give advice and negotiate with sellers.
Similar homes
- $276,2002 bd3 ba1.3k sqft4113 HEDGE MAPLE PLACE, WINTER SPRINGS, FL 32708For Sale

 MLS ID #O6396927, Susan Pinnock, A+ REALTY PROFESSIONALS, INC. Stellar MLS
 - $272,0003 bd2 ba1.4k sqft600 NORTHERN WAY #1608, WINTER SPRINGS, FL 32708For Sale
 MLS ID #G5108558, Kelly Boulton, WORTH CLARK REALTY. Stellar MLS
 - $299,0002 bd2 ba1.2k sqft285 SHRIKE COURT, ALTAMONTE SPRINGS, FL 32701For Sale
 MLS ID #O6435865, Elisa Maldonado, AXEN REALTY, LLC. Stellar MLS
 - $299,0003 bd3 ba1.4k sqft1524 DOWNY BIRCH LANE, LONGWOOD, FL 32750For Sale
 MLS ID #O6348264, Jason Zinno, RE/MAX ASSURED. Stellar MLS
 - $310,0003 bd3 ba1.6k sqft1880 PETERSON PLACE, SANFORD, FL 32773For SaleMLS ID #O6412885, Thomas Nickley, Jr, KELLER WILLIAMS REALTY AT THE PARKS. Stellar MLS
- $309,9993 bd3 ba1.3k sqft601 JOYFUL BLOSSOM PLACE, LONGWOOD, FL 32750For SaleMLS ID #O6382698, Marion Thacker, RED BIRD REALTY OF FLORIDA INC. Stellar MLS
- $350,0002 bd2 ba1.5k sqft321 KIRKCALDY DRIVE, WINTER SPRINGS, FL 32708For SaleMLS ID #O6427178, Emily Halpern, COLDWELL BANKER REALTY. Stellar MLS
- $296,5003 bd2 ba1.3k sqft2339 INAGUA WAY, WINTER PARK, FL 32792For SaleMLS ID #O6415345, Eric Swinarski, BAIRD REALTY, LLC. Stellar MLS
- $209,8002 bd3 ba1k sqft1178 VINELAND PLACE, LAKE MARY, FL 32746For SaleMLS ID #O6436516, Kavita Uttamchandani, CENTURY 21 CARIOTI. Stellar MLS
- $310,0002 bd3 ba1.2k sqft6246 WESTCOTT COVE BOULEVARD, ORLANDO, FL 32829For SaleMLS ID #O6435329, Thad Czapka, COLDWELL BANKER REALTY. Stellar MLS
- $394,0003 bd2 ba1.4k sqft1024 DINERO DRIVE, WINTER SPRINGS, FL 32708For SaleMLS ID #O6404240, Antonio Salinger, CALL IT CLOSED INTL REALTY. Stellar MLS
- $240,0002 bd3 ba1k sqft104 HIDDEN ARBOR COURT, SANFORD, FL 32773For SaleMLS ID #V4950708, David Quiroz, CHARLES RUTENBERG REALTY ORLANDO. Stellar MLS
- $308,0002 bd3 ba1.5k sqft(Undisclosed Address), SANFORD, FL 32771For SaleMLS ID #O6415959, Guillermo Lopez, HOME WISE REALTY GROUP, INC.. Stellar MLS
- $319,9993 bd3 ba1.3k sqft9217 SHEPTON STREET, ORLANDO, FL 32825For SaleMLS ID #O6427263, Shawn Kennedy, KENNEDY REALTY GROUP LLC. Stellar MLS
- $399,9003 bd2 ba1.4k sqft116 QUAIL RIDGE COURT, SANFORD, FL 32771For SaleMLS ID #O6435682, Kelly Green, CHARLES RUTENBERG REALTY ORLANDO. Stellar MLS
- $288,3003 bd2 ba1.2k sqft677 SAGAMORE DRIVE, DELTONA, FL 32738For SaleMLS ID #O6429884, Christopher Gorgone, UNITED REAL ESTATE PREFERRED. Stellar MLS
- $325,0003 bd2 ba1.6k sqft939 CLOVERLEAF BOULEVARD, DELTONA, FL 32725For SaleMLS ID #O6432873, Christalea Sherry-Maltby, EXP REALTY LLC. Stellar MLS
- $230,0002 bd2 ba1.2k sqft4004 CROSSROADS PLACE, CASSELBERRY, FL 32707For SaleMLS ID #O6399691, Joseph Danni, PANOPTIC REALTY. Stellar MLS
- $285,0003 bd3 ba1.4k sqft12192 SHADY SPRING WAY, ORLANDO, FL 32828For SaleMLS ID #O6431169, Jennifer Gibbons, THE WILKINS WAY LLC. Stellar MLS
- $360,0003 bd2 ba1.2k sqft419 NEWTON PLACE, LONGWOOD, FL 32779For SaleMLS ID #O6434014, Daniel Lennon, LPT REALTY LLC. Stellar MLS
