Gorgeous Breeze model in Phase 6 at the beginning of the ''Cool de Sac''. This 2 bed, 2.5 bath home plus den with glass doors is LOADED with upgrades including a salt water heated pool & extended lanai. DESIGNER PAINT COLORS . Move in ready. Top of the line S/S kitchen appliances including gas cooktop /hood/ wall-oven /built in microwave w/ new washer/dryer. EXTENDED kitchen island & pull outs & 42'' kitchen cabinets. Stunning Quartz countertop with full height backsplash. Custom built-out walk-in primary bedroom closets. Custom motorized slider shades & Duette shades throughout home. Recessed ceiling lights. 8' interior doors. Upgraded laminate flooring & tiled bathrooms & laundry room. Guest en-suite bathroom has a shower. Cabinets in laundry room. Epoxy floor garage. Must see! What the seller loves about living in Margaritaville!
Margaritaville is an amazing 55 and up, active lifestyle community. The low HOA fee includes almost everything and the amenities are second to none like Latitude Town Square with live entertainment, Latitude Bar and grill that features great food and drinks at affordable pricing. State of the art Fitness Center, pickleball courts, bocce ball, cornhole. Movie theater, Business center, Doggie Spa, a Beautiful, Large resort style pool, the Margaritaville shuttle transportation available to our private beach club and much more! Other restaurants, banking facilities, Publix grocery shopping are just a walk/golf cart ride away.
This is the place where you can really get to know your neighbors. Whenever I need some help with a project there is always someone to assist. There are clubs for almost every interest or create your own! This is a place where you can be your true self in a great and safe community to belong to.
For assurances, and total piece of mind, the complete new builders warranty is fully transferable to the new buyer. The builder's warranty covers everything that's builder related and all kitchen appliances and washer/dryer are still under warranty.
From the front door, views of your swimming pool draw your eyes toward the expansive backyard. An open layout creates the perfect setting for entertaining friends, family, and guests, with large sliders leading out to the oversized screened-in patio.
Make this resort living lifestyle home your next purchase. Welcome home!!
Closed
$690,000
476 Tropics Ave, Daytona Beach, FL 32124
2beds
2,080sqft
Single Family Residence, Residential
Built in 2021
7,405 Square Feet Lot
$693,000 Zestimate®
$332/sqft
$3,660 Estimated rent
Home value
$693,000
$658,000 - $728,000
$3,660/mo
Zestimate® history
Owner options
List your home for rent
$3,660/mo
Rent Zestimate®
Find your next renter with Zillow Rental Manager. Plus, with online applications, you can quickly screen prospective tenants – for free.
$3,660/mo
Rent Zestimate®
Refinance and save
$4,992/mo
Est. payment
Refinancing to a lower rate could help reduce your monthly payments and save thousands over the life of the loan.
$4,992/mo
Est. payment
Explore your selling options
Work with a Zillow partner agent
Leverage their expertise and Zillow's premium Showcase listings to get your home seen by more buyers.
Get startedList with your own agent
Get your home in front of millions of buyers by listing it on Zillow.
Learn how to do itSell it yourself
Take full control of how buyers see your home on Zillow by listing For Sale by Owner (FSBO).
List your homeWhat's special
Zillow last checked:
Listing updated:
Listed by:
Kelley Sarantis 954-263-4924,
Bob Hodges and Sons Realty
Bought with:
Rick Hose
EXIT Real Estate Property Solutions
Source: DBAMLS,MLS#: 1123520
Facts & features
Interior
Bedrooms & bathrooms
- Bedrooms: 2
- Bathrooms: 3
- Full bathrooms: 2
- 1/2 bathrooms: 1
Bedroom 1
- Level: Main
- Area: 224 Square Feet
- Dimensions: 16.00 x 14.00
Bedroom 2
- Level: Main
- Area: 153.27 Square Feet
- Dimensions: 11.70 x 13.10
Den
- Level: Main
- Area: 203.5 Square Feet
- Dimensions: 18.50 x 11.00
Dining room
- Level: Main
- Area: 100.92 Square Feet
- Dimensions: 11.60 x 8.70
Great room
- Level: Main
- Area: 272.32 Square Feet
- Dimensions: 18.40 x 14.80
Kitchen
- Level: Main
- Area: 109.04 Square Feet
- Dimensions: 9.40 x 11.60
Other
- Description: Breakfast Nook
- Level: Main
- Area: 83.66 Square Feet
- Dimensions: 8.90 x 9.40
Other
- Description: Patio/Deck
- Level: Main
- Area: 481.12 Square Feet
- Dimensions: 19.40 x 24.80
Heating
- Central, Electric
Cooling
- Central Air
Appliances
- Included: Other, Washer, Refrigerator, Microwave, Gas Cooktop, Electric Cooktop, Dryer, Double Oven, Disposal, Dishwasher
Features
- Breakfast Nook, Ceiling Fan(s), Split Bedrooms
- Flooring: Laminate, Tile
Interior area
- Total structure area: 2,930
- Total interior livable area: 2,080 sqft
Property
Parking
- Total spaces: 2
- Parking features: Attached
- Attached garage spaces: 2
Features
- Levels: One
- Stories: 1
- Patio & porch: Deck, Patio, Rear Porch, Screened
- Exterior features: Tennis Court(s)
- Pool features: In Ground, Heated, Salt Water, Screen Enclosure
Lot
- Size: 7,405 Square Feet
- Dimensions: 7362 sqft
Details
- Parcel number: 520701002513
- Zoning description: Single Family
Construction
Type & style
- Home type: SingleFamily
- Architectural style: Other
- Property subtype: Single Family Residence, Residential
Materials
- Block, Concrete, Stucco
- Roof: Shingle
Condition
- New construction: No
- Year built: 2021
Utilities & green energy
- Sewer: Public Sewer
- Water: Public
- Utilities for property: Cable Available, Electricity Connected, Natural Gas Available, Sewer Connected, Water Connected
Community & HOA
Community
- Senior community: Yes
- Subdivision: Latitude
HOA
- Has HOA: Yes
- Amenities included: Clubhouse, Pickleball, Tennis Court(s)
- Services included: Maintenance Grounds, Security
- HOA fee: $316 monthly
Location
- Region: Daytona Beach
Financial & listing details
- Price per square foot: $332/sqft
- Tax assessed value: $598,911
- Annual tax amount: $7,958
- Date on market: 8/30/2024
- Listing terms: Cash,Conventional,FHA
- Electric utility on property: Yes
- Road surface type: Paved
Price history
| Date | Event | Price |
|---|---|---|
| 10/3/2024 | Sold | $690,000-2.8%$332/sqft |
Source:  DBAMLS #1123520 Report a problem DBAMLS #1123520 Report a problem | ||
| 9/4/2024 | Pending sale | $709,900$341/sqft |
Source: DBAMLS #1123520 Report a problem | ||
| 8/30/2024 | Listed for sale | $709,900$341/sqft |
Source: DBAMLS #1123520 Report a problem | ||
| 8/27/2024 | Listing removed | $3,200$2/sqft |
Source: DBAMLS #1202247 Report a problem | ||
| 8/17/2024 | Pending sale | $709,900$341/sqft |
Source: DBAMLS #1123520 Report a problem | ||
| 8/1/2024 | Listed for rent | $3,200$2/sqft |
Source: DBAMLS #1202247 Report a problem | ||
| 8/1/2024 | Price change | $709,900-1.4%$341/sqft |
Source: DBAMLS #1123520 Report a problem | ||
| 6/10/2024 | Price change | $719,900-2%$346/sqft |
Source: DBAMLS #1123520 Report a problem | ||
| 5/11/2024 | Price change | $734,900-3.2%$353/sqft |
Source: DBAMLS #1123520 Report a problem | ||
| 4/24/2024 | Listed for sale | $759,446$365/sqft |
Source: Owner Report a problem | ||
Public tax history
| Year | Property taxes | Tax assessment |
|---|---|---|
| 2025 | $10,030 +17.2% | $598,911 +27% |
| 2024 | $8,555 +7.5% | $471,749 +6.3% |
| 2023 | $7,958 +4519.5% | $443,864 +4583.1% |
| 2022 | $172 | $9,478 |
| 2021 | -- | $9,478 |
Find assessor info on the county website
Neighborhood: 32124
Nearby homes
- $629,3002 bd2 ba2.1k sqft472 Tropics Ave, Daytona Beach, FL 32124Off Market
- $681,2003 bd2 ba2.4k sqft468 Tropics Ave, Daytona Beach, FL 32124Off Market
- $630,0003 bd3 ba2k sqft484 Tropics Ave, Daytona Beach, FL 32124Sold
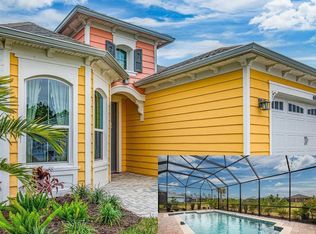
- $540,0003 bd2 ba1.6k sqft464 Tropics Ave, Daytona Beach, FL 32124Sold

- $650,0003 bd3 ba2k sqft488 Tropics Ave, Daytona Beach, FL 32124Sold
- $735,9002 bd2 ba2k sqft497 Tropics Ave, Daytona Beach, FL 32124Off Market
- $641,5002 bd2 ba2.1k sqft501 Tropics Ave, Daytona Beach, FL 32124Off Market
- $787,9003 bd2 ba2.4k sqft493 Tropics Ave, Daytona Beach, FL 32124Off Market
Nearby schools
GreatSchools rating
- 4/10Champion Elementary SchoolGrades: PK-5Distance: 0.7 mi
- 5/10David C Hinson Sr Middle SchoolGrades: 6-8Distance: 2.8 mi
- 4/10Mainland High SchoolGrades: 9-12Distance: 5.1 mi
Get a cash offer in 3 minutes
Find out how much your home could sell for in as little as 3 minutes with a no-obligation cash offer.
Estimated market value
$693,000
Get a cash offer in 3 minutes
Find out how much your home could sell for in as little as 3 minutes with a no-obligation cash offer.
Estimated market value
$693,000
- Florida
- Volusia County
- Daytona Beach
- 32124
- 476 Tropics Ave
Nearby cities
Nearby zip codes
Other Daytona Beach Topics
