Discover your dream home in this stunning newly rehabbed 2-bedroom, 1-bath condo located in the highly sought-after New Century Town subdivision. This beautifully updated residence features an open floor plan filled with natural light. The brand-new kitchen is a chef's delight, equipped with modern appliances, stylish cabinets, and a sleek quartz countertop, making it perfect for you to both cook and entertain. You'll love your morning routine in the renovated bathroom showcasing gorgeous finishes that blend style with comfort. Throughout the condo, you'll find fresh carpeting, updated flooring, and contemporary light fixtures, creating a warm and inviting atmosphere. You'll love a sunny day or relaxing evening on your wonderful balcony. Additional conveniences include a new LG washer and dryer, a WiFi-enabled garage door opener, and fresh paint throughout the space. Recent upgrades also include a new water heater, AC (2020), roof (2021), and siding (2022). Situated near Century Park Arboretum, you'll enjoy access to scenic walking trails, bike paths, two lakes, a playground, and more, while being just a short distance from the fantastic restaurants and shopping options Vernon Hills has to offer. This home is located within the highly regarded Vernon Hills school districts. Don't miss your chance to make this exceptional property your new home!
Closed
$244,500
476 Tyler Ct #476, Vernon Hills, IL 60061
2beds
1,050sqft
Condominium, Single Family Residence
Built in 1978
-- sqft lot
$268,700 Zestimate®
$233/sqft
$2,021 Estimated rent
Home value
$268,700
$253,000 - $288,000
$2,021/mo
Zestimate® history
Owner options
List your home for rent
$2,021/mo
Rent Zestimate®
Find your next renter with Zillow Rental Manager. Plus, with online applications, you can quickly screen prospective tenants – for free.
$2,021/mo
Rent Zestimate®
Refinance and save
$2,188/mo
Est. payment
Refinancing to a lower rate could help reduce your monthly payments and save thousands over the life of the loan.
$2,188/mo
Est. payment
Explore your selling options
Work with a Zillow partner agent
Leverage their expertise and Zillow's premium Showcase listings to get your home seen by more buyers.
Get startedList with your own agent
Get your home in front of millions of buyers by listing it on Zillow.
Learn how to do itSell it yourself
Take full control of how buyers see your home on Zillow by listing For Sale by Owner (FSBO).
List your homeWhat's special
Modern appliancesWonderful balconyContemporary light fixturesGorgeous finishesOpen floor planNatural lightRenovated bathroom
Zillow last checked:
Listing updated:
Listed by:
Julie Carani Mangione 847-234-8000,
Coldwell Banker Realty
Bought with:
Sandra Amidei
RE/MAX Suburban
Source: MRED as distributed by MLS GRID,MLS#: 12173386
Facts & features
Interior
Bedrooms & bathrooms
- Bedrooms: 2
- Bathrooms: 1
- Full bathrooms: 1
Rooms
- Room types: No additional rooms
Primary bedroom
- Features: Flooring (Carpet)
- Level: Second
- Area: 176 Square Feet
- Dimensions: 16X11
Bedroom 2
- Features: Flooring (Carpet)
- Level: Second
- Area: 110 Square Feet
- Dimensions: 11X10
Dining room
- Features: Flooring (Carpet)
- Level: Second
- Area: 96 Square Feet
- Dimensions: 12X8
Kitchen
- Features: Flooring (Wood Laminate)
- Level: Second
- Area: 88 Square Feet
- Dimensions: 11X8
Laundry
- Level: Second
- Area: 40 Square Feet
- Dimensions: 5X8
Living room
- Features: Flooring (Carpet)
- Level: Second
- Area: 288 Square Feet
- Dimensions: 18X16
Heating
- Natural Gas
Cooling
- Central Air
Appliances
- Included: Range, Dishwasher, Refrigerator, Washer, Dryer, Disposal, Stainless Steel Appliance(s), Range Hood
- Laundry: In Unit
Features
- Basement: None
Interior area
- Total structure area: 0
- Total interior livable area: 1,050 sqft
Property
Parking
- Total spaces: 4
- Parking features: Asphalt, Garage Door Opener, On Site, Garage Owned, Attached, Owned, Garage
- Attached garage spaces: 1
- Has uncovered spaces: Yes
Accessibility
- Accessibility features: No Disability Access
Features
- Exterior features: Balcony
Lot
- Features: Common Grounds
Details
- Parcel number: 11323080300000
- Special conditions: None
Construction
Type & style
- Home type: Condo
- Property subtype: Condominium, Single Family Residence
Materials
- Vinyl Siding, Stone
- Foundation: Concrete Perimeter
- Roof: Asphalt
Condition
- New construction: No
- Year built: 1978
- Major remodel year: 2024
Utilities & green energy
- Sewer: Public Sewer
- Water: Lake Michigan
Community & HOA
Community
- Subdivision: New Century Town
HOA
- Has HOA: Yes
- Services included: Exterior Maintenance, Lawn Care, Snow Removal, Other
- HOA fee: $234 monthly
Location
- Region: Vernon Hills
Financial & listing details
- Price per square foot: $233/sqft
- Annual tax amount: $3,890
- Date on market: 10/4/2024
- Listing terms: Cash
- Ownership: Condo
Price history
| Date | Event | Price |
|---|---|---|
| 11/7/2024 | Sold | $244,500$233/sqft |
Source:  MRED as distributed by MLS GRID #12173386 Report a problem MRED as distributed by MLS GRID #12173386 Report a problem | ||
| 10/18/2024 | Pending sale | $244,500$233/sqft |
Source: MRED as distributed by MLS GRID #12173386 Report a problem | ||
| 10/7/2024 | Contingent | $244,500$233/sqft |
Source: MRED as distributed by MLS GRID #12173386 Report a problem | ||
| 10/4/2024 | Listed for sale | $244,500$233/sqft |
Source: MRED as distributed by MLS GRID #12173386 Report a problem | ||
Public tax history
Tax history is unavailable.
Neighborhood: 60061
Nearby homes
- $246,700-- bd1 ba1k sqft901 Jackson Ct, Vernon Hills, IL 60061Off Market
- $281,100-- bd1 ba1.2k sqft903 Jackson Ct, Vernon Hills, IL 60061Off Market
- $252,0002 bd1 ba1k sqft905 Jackson Ct, Vernon Hills, IL 60061Off Market
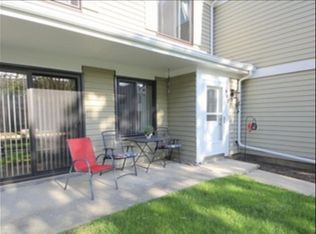
- $261,3002 bd2 ba1k sqft911 Jackson Ct, Vernon Hills, IL 60061Off Market
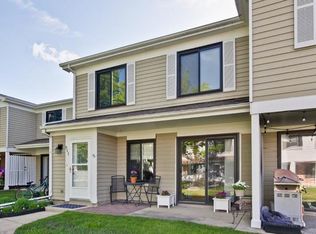
- $280,9003 bd1 ba1.6k sqft913 Jackson Ct, Vernon Hills, IL 60061Off Market
- $266,6003 bd1 ba1.3k sqft915 Jackson Ct, Vernon Hills, IL 60061Off Market
- $240,100-- bd1 ba1k sqft902 Jackson Ct, Vernon Hills, IL 60061Off Market
- $283,800-- bd1 ba1.2k sqft904 Jackson Ct, Vernon Hills, IL 60061Off Market
- $245,0002 bd2 ba1.2k sqft906 Jackson Ct, Vernon Hills, IL 60061Sold
Nearby schools
GreatSchools rating
- 9/10Hawthorn Townline Elementary SchoolGrades: 1-5Distance: 0.5 mi
- 6/10Hawthorn Middle School NorthGrades: 6-8Distance: 0.3 mi
- 8/10Vernon Hills High SchoolGrades: 9-12Distance: 1.8 mi
Schools provided by the listing agent
- Elementary: Townline Elementary School
- Middle: Hawthorn Middle School North
- High: Vernon Hills High School
- District: 73
Source: MRED as distributed by MLS GRID. This data may not be complete. We recommend contacting the local school district to confirm school assignments for this home.
Get a cash offer in 3 minutes
Find out how much your home could sell for in as little as 3 minutes with a no-obligation cash offer.
Estimated market value
$268,700
Get a cash offer in 3 minutes
Find out how much your home could sell for in as little as 3 minutes with a no-obligation cash offer.
Estimated market value
$268,700
- Illinois
- Lake County
- Vernon Hills
- 60061
- 476 Tyler Ct Unit 476
Nearby cities
Nearby zip codes
Other Vernon Hills Topics
