Skip main navigation
Sold
  • Price Unknown

    476 Utah Ave, Tyler, TX 75704

    3beds
    1,804sqft
    Single Family Residence
    Built in 2017
    8,058.6 Square Feet Lot
    $313,700 Zestimate®
    $--/sqft
    $2,099 Estimated rent

    Home value

    $313,700

    $292,000 - $336,000

    $2,099/mo

    Zestimate® history
    Loading
    Loading...

    Owner options

    List your home for rent

    $2,099/mo

    Rent Zestimate®

    Find your next renter with Zillow Rental Manager. Plus, with online applications, you can quickly screen prospective tenants – for free.

    Learn more

    $2,099/mo

    Rent Zestimate®

    Refinance and save

    Refinancing to a lower rate could help reduce your monthly payments and save thousands over the life of the loan.

    See today's rates

    Explore your selling options

    Work with a Zillow partner agent

    Leverage their expertise and Zillow's premium Showcase listings to get your home seen by more buyers.

    Get started

    List with your own agent

    Get your home in front of millions of buyers by listing it on Zillow.

    Learn how to do it

    Sell it yourself

    Take full control of how buyers see your home on Zillow by listing For Sale by Owner (FSBO).

    List your home

    What's special

    Covered patioCorner lot
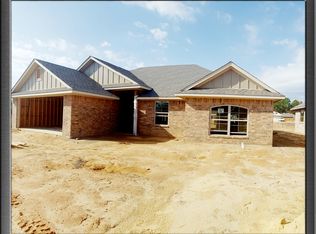
    This well-maintained open-concept 3 bedroom, 2 bath home is located on a corner lot within Tyler ISD and offers a thoughtful layout designed for everyday living and entertaining. The living, dining, and kitchen areas flow seamlessly together, creating a functional and welcoming space. Outdoor features include a covered patio and a fully fenced yard with a new cedar privacy fence with steel posts, along with a full underground drainage system. An in-ground termite protection system adds an extra layer of protection for the property. Inside, the home features custom plantation shutters and blinds that add a polished finish throughout. The attic has been upgraded with Biomax sprayed-in foam insulation to support energy efficiency. The garage includes an epoxy-coated floor and a roll-down breezy screen, providing flexible space for a variety of uses. Additional exterior updates include solar screens on five front-facing windows. With quality improvements already completed, this move-in ready home offers comfort, functionality, and convenience. Schedule a showing today to see all this property has to offer.

    Zillow last checked:

    Listing updated:

    Listed by:

    Andrea Brown 903-320-5827,

    Julie Woods & Associates - Longview

    Bought with:

    Daisy Betancourt, TREC# 0744635

    Source: GTARMLS,MLS#: 26001501MLS Logo

    Facts & features

    Interior

    Bedrooms & bathrooms
    • Bedrooms: 3
    • Bathrooms: 2
    • Full bathrooms: 2
    Primary bedroom
    • Features: Master Bedroom Split
    Bathroom
    • Features: Shower and Tub, Shower/Tub, Separate Water Closet, Walk-In Closet(s), Ceramic Tile, Soaking Tub
    Kitchen
    • Features: Kitchen/Eating Combo, Breakfast Bar
    Heating
    • Central/Electric
    Cooling
    • Central Electric, Ceiling Fan(s)
    Appliances
    • Included: Range/Oven-Electric, Dishwasher, Disposal, Microwave, Refrigerator, Drop-in Range, Electric Water Heater
    Features
    • Ceiling Fan(s), Pantry
    • Flooring: Carpet, Tile
    • Windows: Blinds, Plantation Shutters, Solar Screens
    • Has fireplace: Yes
    • Fireplace features: Electric
    Interior area
    • Total structure area: 1,804
    • Total interior livable area: 1,804 sqft

    Property

    Parking
    • Total spaces: 2
    • Parking features: Garage Faces Side, Door w/Opener w/Controls
    • Garage spaces: 2
    • Has uncovered spaces: Yes
    Features
    • Levels: One
    • Stories: 1
    • Patio & porch: Patio Covered
    • Exterior features: Sprinkler System, Gutter(s)
    • Pool features: None
    • Fencing: Wood
    Lot
    • Size: 8,058 sqft
    • Dimensions: 107.50 x 74.97
    • Features: Corner Lot, Subdivision Lot
    Details
    • Additional structures: None
    • Parcel number: 150000154705015000
    • Special conditions: None

    Construction

    Type & style
    • Home type: SingleFamily
    • Architectural style: Traditional
    • Property subtype: Single Family Residence
    Materials
    • Brick and Stone, Foam Insulation
    • Foundation: Slab
    • Roof: Composition
    Condition
    • Year built: 2017

    Utilities & green energy

    • Sewer: Public Sewer
    • Water: Public
    • Utilities for property: Cable Available

    Community & neighborhood

    Location
    • Region: Tyler
    • Subdivision: Normandy Heights

    Other

    Other facts
    • Listing terms: Conventional,FHA,VA Loan,Must Qualify,Cash,USDA Loan

    Price history

    DateEventPrice
    4/30/2026Sold--
    Source: GTARMLS #26001501 Report a problem
    4/27/2026Pending sale$315,000$175/sqft
    Source: LGVBOARD #20260709 Report a problem
    4/7/2026Contingent$315,000$175/sqft
    Source: GTARMLS #26001501 Report a problem
    3/24/2026Pending sale$315,000$175/sqft
    Source: GTARMLS #26001501 Report a problem
    3/2/2026Price change$315,000-1.3%$175/sqft
    Source: LGVBOARD #20260709 Report a problem
    2/16/2026Price change$319,000-1.5%$177/sqft
    Source: GTARMLS #26001501 Report a problem
    2/2/2026Listed for sale$323,823$180/sqft
    Source: GTARMLS #26001501 Report a problem
    4/19/2018Sold--
    Source: GTARMLS #10088831 Report a problem

    Public tax history

    YearProperty taxesTax assessment
    2024$2,276 -1.7%$360,790 +26.5%
    2023$2,316 -34.1%$285,097 +21.4%
    2022$3,516 -3.3%$234,811 +13.5%
    2021$3,637 +1.5%$206,930 +2.6%
    2020$3,585 -2.2%$201,748 -0.6%
    2019$3,664 -11.5%$203,031 +0.5%
    2018$4,140 $202,112

    Find assessor info on the county website

    Neighborhood: Normandy Heights

    Nearby schools

    GreatSchools rating
    Schools provided by the listing agent
    • Elementary: Dixie
    • Middle: Boulter
    • High: Tyler High

    Source: GTARMLS. This data may not be complete. We recommend contacting the local school district to confirm school assignments for this home.

    Sell for more on Zillow
    Get a Zillow Showcase℠ listing at no additional cost and you could sell for .
    $313,700
    2% more
    +$6,274
    With Zillow Showcase(estimated)
    $319,974