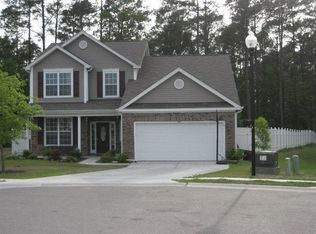
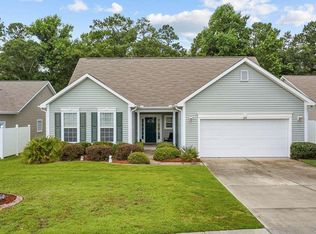
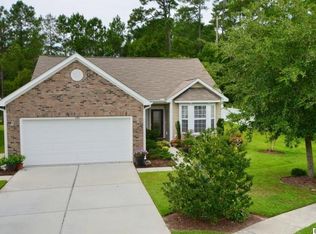
The house consists of a split floor plan with a master bedroom, bathroom which contains a double sink vanity, shower with glass doors, a private toilet room,a spacious linen closet and a walk-in clothes closet on one side. The main living area is made up of a Tiled foyer entrance way. a formal dinning room, Living room, Carolina room, Kitchen with a breakfast bar and over sized cabinets, a breakfast nook with a door leading to the Screen room patio. A hallway leading off the Living room contains a Coat closet, an entrance to the Laundry room which has a door into the 2-Car Garage, entrance into the Kitchen, the guest bathroom, which contains a large vanity with one sink, a toilet, and Glass door enclosed tub/shower. At the end of the hallway is a linen closet and doors leading into the guest bedroom and the other bedroom which is currently being used as an office. This room has a desk built into the closet area along with five wood shelves. There ceiling fans in the master bedroom, Living room, Carolina room, Guest bedroom and Office The home is located on a large triangular lot which is backed up by a wooded area that can never be built on due to elevation and marsh like quality of the land. Consequently, there will never be any neighbors to the back of the house. Off the breakfast nook there is a small covered screen porch which opens out to a larger (20' x 22.5') screen room which is perfect for entertaining friends and guests. All concrete which includes the entire driveway, entrance walk, front porch, back porch and screen room is covered with a decorative surface applied by Vers-a-Covr. This surface is guaranteed for life as long as it is pressure cleaned and resealed every four to five years.
This property is off market, which means it's not currently listed for sale or rent on Zillow. This may be different from what's available on other websites or public sources.