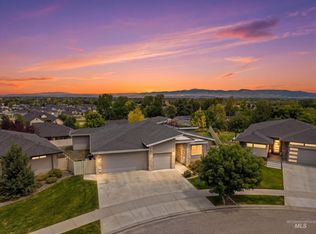
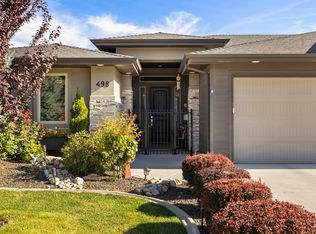
South Meridian Oakwood Estates | 4 Bed | 2.5 Bath | 2,650 SqFt | 35' RV Bay | 4-Car Garage Capacity | Scenic Views | Lawncare Included | Sophisticated Single-Level Living | Bosch Appliances | Hardwood Floors Welcome to this exceptional single-level residence in the prestigious Oakwood Estates community, where luxury, functionality, and timeless design meet. Thoughtfully crafted with high-end finishes, expansive living spaces, and sweeping backyard views, this custom home delivers a refined and low-maintenance lifestyle. Enjoy a 35' RV bay with 220V power, total 4-car garage capacity, and included lawncare-perfect for those who value convenience without compromise. Step inside to a bright and inviting floorplan with elevated ceilings and expansive sightlines. Rich hardwood floors and a grand open-concept layout balance elegance with everyday comfort. The chefs kitchen features Bosch stainless appliances, dual ovens, a spacious island, lighted wine rack, and an oversized walk-in pantry. The adjoining dining and living areas are ideal for entertaining, centered around a sleek gas fireplace and custom built-in designed to accommodate a large-screen TV. The split-bedroom floorplan offers maximum privacy. The large primary suite features plush carpet, private patio access, and a spa-inspired en-suite bath with freestanding soaking tub, dual-head walk-in shower, double sink vanity, and a private toilet room. The oversized walk-in closet is truly expansive-offering custom shelving, generous hanging space, and direct access to the laundry room for seamless flow. The fourth bedroom functions as a dedicated office, featuring a sliding barn door, permanent built-in desk, and a custom printer nook-offering a quiet, professional workspace or creative retreat. The additional two bedrooms are located in a separate wing of the home, both oversized and thoughtfully designed-one with a walk-in closet and mirror, the other with custom organization. A full bathroom with a tub/shower combo and tile flooring exclusively serves this private bedroom wing. The laundry room comes fully equipped with a washer, dryer, utility sink, and generous cabinetry for storage and organization. Just off the garage, you'll find a spacious mudroom and a stylish half bathroom. Throughout the home, upscale finishes blend seamlessly with abundant storage, creating a rare combination of elegance and practicality. Outdoor Living: Step outside to a covered patio with built-in lighting and a ceiling fan-perfect for relaxing evenings or outdoor dining. The sweeping mountain and city views create a peaceful backdrop for any occasion. The patio sits at an elevated position overlooking a lower grassy section of the backyard, with a defined elevation change and a descending pathway connecting the two backyard levels. This tiered backyard layout adds privacy, dimension, and a unique outdoor experience. A built-in dog door (sized for small to medium pets) adds convenience and function. The front and rear yards are fully landscaped with automated sprinkler systems and professionally maintained, lawncare is included for your convenience. Prime Location: Located in a peaceful South Meridian setting, this executive home offers refined living with a backdrop of Idaho's natural charm, just minutes from everyday essentials. Enjoy seamless access to Boise, Nampa, MICRON, the I-84 freeway, and a variety of shopping, dining, and entertainment options. The neighborhood features community green spaces, including a playground and basketball court. Nearby highlights including the So|Me District, the new Meridian Library at Pinnacle, and Discovery Park with splash pad, sports courts, and walking trails. Garage Details: Garage Details: Total 4-car capacity RV bay ( 35' deep, 220V hookup) Plus 2-car garage (26' deep) RV storage, recreation, or workshop use Lease Term: 12 Month Utilities: Tenant Responsible Insurance: Renters insurance required Admin Fee $ 200 non-refundable Security Deposit: $3200 Dog/Cat subject to approval and screening process. Additional Pet Rent/Fees will be determined based on 3rd party screening process. TOURS by appointment only. Visit our website directly to apply: Southwest Idaho Property Management Information is deemed reliable but not guaranteed. Renter is to verify all information. We do not list on Craigslist, Zillow applications not accepted.
This property is off market, which means it's not currently listed for sale or rent on Zillow. This may be different from what's available on other websites or public sources.