Luxury Townhome in exclusive West Pointe Circle S/D! Just Minutes to UAF, Airport and Hospital! Quality built by Denali Builders with custom staircase, 9 ft. ceilings, Heat-recovery-ventilation, radiant floor heat. Spacious Kitchen with Island, Granite countertops, walk-in Pantry and Cherry cabinets! 4 Bedrooms which include a Master Suite, All city amenities, Near Bike path! Nice 2 Car garage and even has a fenced backyard. View Virtually now at: https://bit.ly/WestPointe476
Sold
Price Unknown
476 W Pointe Cir, Fairbanks, AK 99709
4beds
1,916sqft
Single Family Residence
Built in 2007
4,356 Square Feet Lot
$433,400 Zestimate®
$--/sqft
$3,150 Estimated rent
Home value
$433,400
$407,000 - $455,000
$3,150/mo
Zestimate® history
Owner options
List your home for rent
$3,150/mo
Rent Zestimate®
Find your next renter with Zillow Rental Manager. Plus, with online applications, you can quickly screen prospective tenants – for free.
$3,150/mo
Rent Zestimate®
Refinance and save
Refinancing to a lower rate could help reduce your monthly payments and save thousands over the life of the loan.
Explore your selling options
Work with a Zillow partner agent
Leverage their expertise and Zillow's premium Showcase listings to get your home seen by more buyers.
Get startedList with your own agent
Get your home in front of millions of buyers by listing it on Zillow.
Learn how to do itSell it yourself
Take full control of how buyers see your home on Zillow by listing For Sale by Owner (FSBO).
List your homeWhat's special
Custom staircaseRadiant floor heatGranite countertopsCherry cabinetsFenced backyardMaster suiteWalk-in pantry
Zillow last checked:
Listing updated:
Listed by:
Ginger Orem 907-460-7761,
CROWN REAL ESTATE AK INC
Bought with:
Rylieh Bodyfelt
Source: GFMLS,MLS#: 158452
Facts & features
Interior
Bedrooms & bathrooms
- Bedrooms: 4
- Bathrooms: 3
- Full bathrooms: 2
- Partial bathrooms: 1
Rooms
- Room types: Master Suite
Heating
- Radiant Floor
Appliances
- Included: Range/Oven, Dishwasher, Microwave, Refrigerator
- Laundry: Upper Level
Features
- Walk-In Closet(s), HRV, Solid Type Countertop, Ceiling Fan(s)
- Windows: Vinyl, Blinds
- Basement: Crawl Space
Interior area
- Total structure area: 1,916
- Total interior livable area: 1,916 sqft
Property
Parking
- Total spaces: 2
- Parking features: Heated Garage, Garage Door Opener
- Attached garage spaces: 2
Features
- Levels: Two
- Stories: 2
- Patio & porch: Deck/Patio
- Exterior features: Lawn, Internet Available
- Fencing: Fenced
Lot
- Size: 4,356 Square Feet
Details
- Parcel number: 0592412
- Zoning: N/A
- Zoning description: Multiple-Family Residential District
Construction
Type & style
- Home type: SingleFamily
- Property subtype: Single Family Residence
- Attached to another structure: Yes
Materials
- Vinyl Siding, 2x6
- Foundation: Concrete Perimeter
- Roof: Shingle
Condition
- 16-20 yrs
- New construction: No
- Year built: 2007
Utilities & green energy
- Gas: Oil
- Sewer: Public Sewer
- Water: Public
Community & HOA
Community
- Security: Smoke Detector(s)
- Subdivision: West Pointe
Location
- Region: Fairbanks
Financial & listing details
- Tax assessed value: $406,373
- Annual tax amount: $7,014
- Date on market: 8/16/2025
- Listing terms: Cash/Refinance
- Road surface type: Paved
Price history
| Date | Event | Price |
|---|---|---|
| 9/26/2025 | Sold | -- |
Source:  GFMLS #158452 Report a problem GFMLS #158452 Report a problem | ||
| 8/18/2025 | Pending sale | $414,900$217/sqft |
Source: GFMLS #158452 Report a problem | ||
| 8/16/2025 | Listed for sale | $414,900$217/sqft |
Source: GFMLS #158452 Report a problem | ||
Public tax history
| Year | Property taxes | Tax assessment |
|---|---|---|
| 2025 | $7,014 +10.3% | $406,373 +10.4% |
| 2024 | $6,359 +5.4% | $368,019 +6.1% |
| 2023 | $6,036 +11.5% | $346,870 +7.7% |
| 2022 | $5,411 -11.2% | $322,203 +10.1% |
| 2021 | $6,097 +4% | $292,670 +4.9% |
| 2020 | $5,864 +8.8% | $278,876 +1% |
| 2018 | $5,389 +6.4% | $276,065 +1.8% |
| 2017 | $5,067 | $271,091 -4.2% |
| 2016 | $5,067 +2.9% | $282,999 |
| 2015 | $4,923 | $282,999 +1.6% |
| 2014 | $4,923 | $278,542 |
| 2013 | -- | $278,542 -2.4% |
| 2012 | -- | $285,487 +0.7% |
| 2011 | -- | $283,548 +3.8% |
| 2010 | -- | $273,074 +0.4% |
| 2009 | -- | $271,958 +2754.9% |
| 2008 | -- | $9,526 |
Find assessor info on the county website
Neighborhood: 99709
Nearby homes
- $428,2003 bd3 ba1.8k sqft478 W Pointe Cir, Fairbanks, AK 99709Off Market

- $430,5003 bd3 ba1.8k sqft474 W Pointe Cir, Fairbanks, AK 99709Off Market

- $426,8003 bd3 ba1.7k sqft480 W Pointe Cir, Fairbanks, AK 99709Off Market
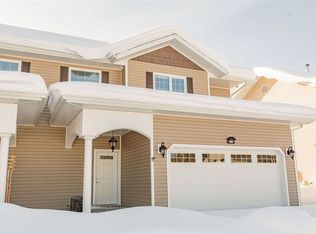
- $390,8003 bd3 ba1.7k sqft480 W Pointe Cir, Fairbanks, AK 99705Off Market
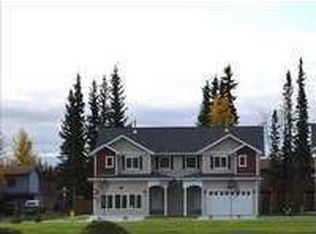
- $437,1003 bd3 ba1.9k sqft482 W Pointe Cir, Fairbanks, AK 99709Off Market
- $--3,563 Square Feet484 W Pointe Cir, Fairbanks, AK 99709Sold
- $382,6005 bd2 ba2.4k sqft5139 Palo Verde Ave, Fairbanks, AK 99709Off Market
- $335,7002 bd1 ba-- sqft5139 Palo Verde Ave UNIT B-1, Fairbanks, AK 99709Off Market
Nearby schools
GreatSchools rating
- 8/10Woodriver Elementary SchoolGrades: PK-5Distance: 0.2 mi
- 4/10Ryan Middle SchoolGrades: 6-8Distance: 4.1 mi
- 6/10West Valley High SchoolGrades: 9-12Distance: 1.7 mi
Schools provided by the listing agent
- Elementary: Wood River
- Middle: Ryan
- High: Lathrop
Source: GFMLS. This data may not be complete. We recommend contacting the local school district to confirm school assignments for this home.
- Alaska
- Fairbanks North Star Borough
- Fairbanks
- 99709
- 476 W Pointe Cir
Nearby cities
Nearby neighborhoods
Nearby zip codes
Other Fairbanks Topics
