Priced below appraised value! This charming, move-in-ready home in Bellevue, KY is filled with timeless character, original architectural details, and incredible future potential--all just minutes from downtown Cincinnati. Whether you're looking for a home to enjoy immediately or one you can personalize over time, this property offers a rare opportunity in one of Northern Kentucky's most desirable communities. Inside, you'll find gleaming hardwood floors, oversized original woodwork, stained glass windows, original skeleton key doors, and four ornate fireplaces that showcase the craftsmanship and character of the home. Fresh paint, ample natural light, and thoughtful updates blend seamlessly with the historic charm. The flexible floor plan includes a first-floor bedroom, making it ideal for guests, a home office, or convenient first-floor living. The remodeled bathroom features custom tile work, while the spacious kitchen includes all appliances and is complemented by an enormous ''Costco-ready'' walk-in pantry, providing exceptional storage rarely found in homes of this era. Additional highlights include a custom barn door, a full basement with interior access perfect for storage or hobbies, and a ready-to-finish attic offering outstanding potential to expand the home's living space. Outside, enjoy the oversized covered front porch, beautiful brick paver walkways, off-street parking, and a 1-car garage--a valuable feature in this location. You'll also enjoy city views and a convenient location just minutes from downtown Cincinnati, as well as nearby restaurants, shopping, grocery stores, parks, and entertainment. This home offers the perfect blend of historic character, modern updates, future expansion potential, and exceptional value.
For sale
Price cut: $10K (7/21)
$305,000
476 Washington Ave, Bellevue, KY 41073
4beds
--sqft
Single Family Residence, Residential
Built in 1910
3,484 Square Feet Lot
$-- Zestimate®
$--/sqft
$-- HOA
What's special
Remodeled bathroomTimeless characterBeautiful brick paver walkwaysFour ornate fireplacesFresh paintThoughtful updatesSpacious kitchen
- 13 days |
- 2,301 |
- 213 |
Likely to sell faster than
Zillow last checked:
Listing updated:
Listed by:
Amber Brown 859-414-4660,
Huff Realty - Florence
Source: NKMLS,MLS#: 644461
Facts & features
Interior
Bedrooms & bathrooms
- Bedrooms: 4
- Bathrooms: 2
- Full bathrooms: 1
- 1/2 bathrooms: 1
Primary bedroom
- Features: Fireplace(s), Wood Flooring, Walk-Out Access
- Level: First
- Area: 225
- Dimensions: 15 x 15
Bedroom 2
- Features: Wood Flooring
- Level: Second
- Area: 225
- Dimensions: 15 x 15
Bedroom 3
- Features: Wood Flooring
- Level: Second
- Area: 210
- Dimensions: 15 x 14
Bedroom 4
- Features: Wood Flooring
- Level: Second
- Area: 98
- Dimensions: 14 x 7
Entry
- Features: Transom, Wood Flooring, Walk-Out Access
- Level: First
- Area: 25
- Dimensions: 5 x 5
Family room
- Features: Laminate Flooring, Walk-Out Access
- Level: First
- Area: 182
- Dimensions: 14 x 13
Kitchen
- Features: Eat-in Kitchen, Pantry, Vinyl Flooring, Wood Cabinets, Walk-Out Access
- Level: First
- Area: 182
- Dimensions: 14 x 13
Living room
- Features: Fireplace(s), Wood Flooring, Walk-Out Access
- Level: First
- Area: 225
- Dimensions: 15 x 15
Heating
- Forced Air
Cooling
- Central Air
Appliances
- Included: Gas Range, Dishwasher, Refrigerator
- Laundry: In Basement
Features
- Laminate Counters, Walk-In Closet(s), Storage, Pantry, Open Floorplan, Eat-in Kitchen, Chandelier, High Ceilings, Natural Woodwork
- Doors: Pocket Door(s), Multi Panel Doors
- Windows: Wood Frames
- Attic: Storage
- Number of fireplaces: 4
- Fireplace features: Decorative, Inoperable
Property
Parking
- Total spaces: 1
- Parking features: Detached, Driveway, Garage, Off Street, On Street, Oversized
- Garage spaces: 1
- Has uncovered spaces: Yes
Features
- Levels: Two
- Stories: 2
- Patio & porch: Covered, Enclosed, Porch
- Exterior features: Private Yard
Lot
- Size: 3,484 Square Feet
Details
- Additional structures: Garage(s)
- Parcel number: 9999906955.00
Construction
Type & style
- Home type: SingleFamily
- Architectural style: Traditional
- Property subtype: Single Family Residence, Residential
Materials
- Other, Vinyl Siding
- Foundation: Stone
- Roof: Shingle
Condition
- Existing Structure
- New construction: No
- Year built: 1910
Utilities & green energy
- Sewer: Public Sewer
- Water: Public
- Utilities for property: Cable Available
Community & HOA
Community
- Security: Smoke Detector(s)
HOA
- Has HOA: No
Location
- Region: Bellevue
Financial & listing details
- Tax assessed value: $219,700
- Annual tax amount: $2,647
- Date on market: 7/9/2026
- Cumulative days on market: 14 days
Estimated market value
Not available
Estimated sales range
Not available
Not available
Price history
| Date | Event | Price |
|---|---|---|
| 7/21/2026 | Price change | $305,000-3.2% |
Source:  NKMLS #644461 Report a problem NKMLS #644461 Report a problem | ||
| 7/9/2026 | Listed for sale | $315,000+169.2% |
Source: NKMLS #644461 Report a problem | ||
| 4/21/2025 | Listing removed | $2,050 |
Source: Zillow Rentals Report a problem | ||
| 3/7/2025 | Listed for rent | $2,050+7.9% |
Source: Zillow Rentals Report a problem | ||
| 7/9/2023 | Listing removed | -- |
Source: Zillow Rentals Report a problem | ||
| 6/23/2023 | Listed for rent | $1,900+35.7% |
Source: Zillow Rentals Report a problem | ||
| 8/16/2018 | Listing removed | $1,400 |
Source: Zillow Rental Manager Report a problem | ||
| 8/8/2018 | Listed for rent | $1,400 |
Source: Zillow Rental Manager Report a problem | ||
| 6/28/2018 | Sold | $117,000 |
Source: Public Record Report a problem | ||
Public tax history
| Year | Property taxes | Tax assessment |
|---|---|---|
| 2024 | $2,647 +44.9% | $219,700 +68.5% |
| 2023 | $1,827 +3.5% | $130,400 |
| 2022 | $1,766 -0.3% | $130,400 |
| 2021 | $1,771 +98.5% | $130,400 +11.5% |
| 2018 | $892 -7.3% | $117,000 +11.3% |
| 2017 | $962 +7.6% | $105,100 |
| 2016 | $895 | $105,100 +15.4% |
| 2015 | $895 +25.4% | $91,100 |
| 2014 | $713 | $91,100 |
| 2013 | -- | $91,100 |
| 2012 | -- | $91,100 |
| 2011 | -- | $91,100 |
| 2010 | -- | $91,100 |
| 2009 | -- | $91,100 |
| 2008 | -- | $91,100 +15.9% |
| 2007 | -- | $78,600 |
| 2006 | -- | $78,600 |
| 2005 | -- | $78,600 |
| 2004 | -- | $78,600 +31.7% |
| 2003 | -- | $59,700 |
| 2002 | $346 | $59,700 |
| 2001 | -- | $59,700 |
| 2000 | -- | $59,700 |
Find assessor info on the county website
Monthly payment
Est. payment
Payment breakdown
Explore the cost of this home by adjusting the details. Changes won't be saved.Climate risks
Neighborhood: 41073
Nearby schools
GreatSchools rating
- 4/10Grandview Elementary SchoolGrades: PK-5Distance: 0.1 mi
- 5/10Bellevue High SchoolGrades: 6-12Distance: 0.2 mi
Schools provided by the listing agent
- Elementary: Grandview Elementary
- Middle: Bellevue High
- High: Bellevue High
Source: NKMLS. This data may not be complete. We recommend contacting the local school district to confirm school assignments for this home.
- $203,700-- bd1 ba1.5k sqft335 Grandview Ave, Bellevue, KY 41073Off Market
- $273,000-- bd-- ba1.6k sqft480 Washington Ave, Bellevue, KY 41073Off Market
- $294,2004 bd1 ba1.4k sqft474 Washington Ave, Bellevue, KY 41073Off Market
- $344,3003 bd2 ba1.5k sqft333 Grandview Ave, Bellevue, KY 41073Off Market
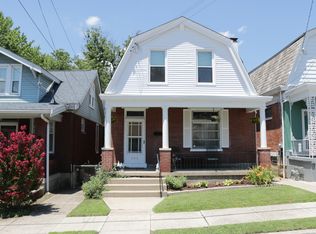
- $253,9002 bd2 ba1.3k sqft331 Grandview Ave, Bellevue, KY 41073Off Market
- $272,3003 bd2 ba1.4k sqft472 Washington Ave, Bellevue, KY 41073Off Market
- $252,2004 bd2 ba1.4k sqft401 Grandview Ave, Bellevue, KY 41073Off Market
- $269,600-- bd-- ba1.5k sqft329 Grandview Ave, Bellevue, KY 41073Off Market
A local agent can set up tours, give advice and negotiate with sellers.
A local lender can help you make sure your offer is ready when you are.
Similar homes
- $355,0004 bd2 ba1.8k sqft516 Grandview Ave, Bellevue, KY 41073For Sale
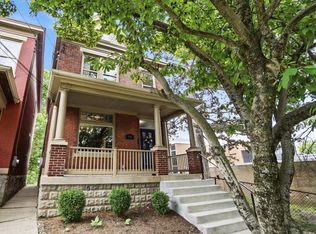 MLS ID #642031, Lorrie Hayes, Keller Williams Pinnacle Group. NKMLS
 - $375,0003 bd3 ba1.7k sqft438 Van Voast Ave, Bellevue, KY 41073For Sale
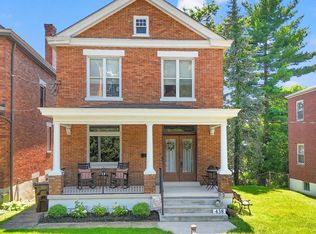 MLS ID #643563, Nicholas Groh, Horan Rosenhagen Real Estate. NKMLS
 - $--5 bd2 ba2.2k sqft876 Hutchins Ave, Cincinnati, OH 45229AuctionAuction.com 2
- $215,0004 bd2 ba1.8k sqft612 Brooklyn Ave, Dayton, KY 41074For Sale
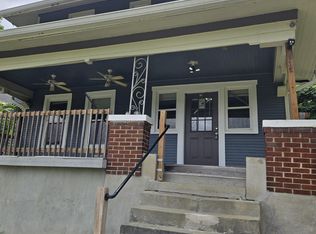 MLS ID #644559, Anthony Giglio, ListWithFreedom.com. NKMLS
 - $249,9003 bd2 ba1.6k sqft911 Park Ave, Newport, KY 41071For SaleMLS ID #644391, Richard Hubbard, RE/MAX Victory + Affiliates. NKMLS
- $300,0003 bd1 ba1.1k sqft2424 Lysle Ln, Cincinnati, OH 45212For Sale
 MLS ID #1883600, Carol Niehaus, Comey & Shepherd. Cincy MLS
 - $320,0004 bd3 ba1.9k sqft404 Warner St, Cincinnati, OH 45219For SaleMLS ID #1848832, Julie Rose, Coldwell Banker Realty. Cincy MLS
- $279,0004 bd2 ba1.7k sqft3955 Ardmore Ave, Cincinnati, OH 45229For SaleMLS ID #1882555, Sylvia Nelson, Comey & Shepherd. Cincy MLS
- $250,0003 bd2 ba2k sqft2750 Madison Ave, Covington, KY 41015For SaleMLS ID #644560, Natalie Irwin Bennett, Bang Realty, Inc. NKMLS
- $334,9003 bd2 ba2.2k sqft2225 Oakland Ave, Covington, KY 41014For SaleMLS ID #642254, Marsha Bell, Coldwell Banker Realty FM. NKMLS
- $315,0003 bd2 ba1.5k sqft311 Klotter Ave, Cincinnati, OH 45219For SaleMLS ID #1883720, Kyle A Woodland, Reinvest Consultants, LLC. Cincy MLS
- $369,0003 bd2 ba1.8k sqft1124 Lee St, Covington, KY 41011For SaleMLS ID #644593, Natalie Irwin Bennett, Bang Realty, Inc. NKMLS
- $199,9003 bd2 ba1.3k sqft1105 McKinney Ave, Dayton, KY 41074For SaleMLS ID #642892, Timothy Settles, Trelora Realty, Inc. NKMLS
- $314,9003 bd2 ba1.3k sqft5830 Woodmont Ave, Cincinnati, OH 45213For SaleMLS ID #1885214, Annette M. Pegis, Comey & Shepherd. Cincy MLS
- $219,9004 bd3 ba1.6k sqft3417 Glenway Ave, Cincinnati, OH 45205For SaleMLS ID #1887357, Anne S. Uchtman, eXp Realty. Cincy MLS
- $210,0003 bd2 ba1.6k sqft3610 Park Ave, Covington, KY 41015For SaleMLS ID #644824, Carole Carter, Coldwell Banker Realty FM. NKMLS
- $230,0003 bd1 ba1.1k sqft53 19th St, Newport, KY 41071For SaleMLS ID #644224, Bradley Cull, RE/MAX Victory + Affiliates. NKMLS
- $250,0005 bd3 ba2.5k sqft1768 Williams Ave, Cincinnati, OH 45212For SaleMLS ID #1883525, Ronald A Bisher, Coldwell Banker Realty. Cincy MLS
- $249,9004 bd3 ba1.9k sqft2710 Rosina Ave, Covington, KY 41015For SaleMLS ID #643127, Timothy Settles, Trelora Realty, Inc. NKMLS
- $290,0006 bd2 ba2.8k sqft3871 Vine St, Cincinnati, OH 45217For SaleMLS ID #1884313, Bret Halsey, Ellsbury Commercial Group. Cincy MLS
