OPEN HOUSE IS MAY 21ST 6:15-6:45 PM.
476 Woodland Ave, Akron, OH 44302
Location: Nestled in a charming neighborhood of Akron, OH, 476 Woodland Ave offers a serene setting while still being conveniently close to local shops, restaurants, schools, and major highways. It's an ideal location for those seeking a peaceful yet connected home.
Style: This beautifully maintained home features a sleek, modern grey palette throughout, providing a sophisticated and cohesive feel that flows seamlessly from room to room. The neutral tones complement the home's spacious layout and natural light.
Living Room: The expansive living room is one of the home's standout features, offering ample space for both relaxation and entertainment. Large windows allow for an abundance of natural light, creating a warm and welcoming atmosphere. Whether you're hosting gatherings or enjoying a quiet evening, this bright and airy room is the perfect space for all occasions.
First-Floor Rooms: The first floor includes two large rooms, each offering plenty of versatility. Whether used as comfortable bedrooms, cozy home offices, or a playroom, these rooms provide the flexibility to suit your lifestyle. Both rooms feature generous closet space and large windows that fill the rooms with light, creating an inviting and spacious environment.
Kitchen: The open-concept kitchen is a delightful space, featuring charming counter tiles that add a touch of elegance and character. With plenty of counter space and cabinetry, this kitchen is designed for both functionality and style. It's perfect for meal prep, family gatherings, or casual dining, offering a smooth flow into the living and dining areas.
Half Bathroom: Just off the kitchen, a convenient half bathroom offers added practicality, with a modern design. It also includes laundry hookups, making it a functional space that simplifies your daily routine.
First-Floor Full Bathroom: A well-appointed full bathroom on the first floor provides both comfort and convenience. The bathroom features contemporary fixtures and a neutral color scheme, offering a relaxing space for daily use.
Second-Floor Rooms: The second floor features two additional generously sized rooms. These rooms are versatile, ideal for use as bedrooms, a home office, or creative spaces. Each room offers ample closet space and large windows that let in natural light, making them feel open and inviting.
This home blends modern amenities with classic charm, offering a perfect balance of style, comfort, and practicality. Whether you're looking for a home with spacious living areas, a beautiful kitchen, or versatile rooms to suit your needs, 476 Woodland Ave provides it all.
OPEN HOUSE IS MAY 21ST 6:15-6:45 PM.
OPEN HOUSE IS MAY 21ST 6:15-6:45 PM.
The lease is one year (12 months)
We require a Minimum NET(take home) income of 3x the monthly rent
Vouchers are Accepted
Credit of 560 or better with a high % of on-time payments.
No recent evictions
The tenant is responsible for all utilities unless explicitly stated
No Smoking
Pets are allowed with a one time fee and an increase in rent each month
All prospective tenants must apply through Zillow
Please be aware that applications are processed for approval on the evening of or day after the open house. In order to process your application all parties must have their portions complete and PDF forms of proof of income attached to each applicant. Partial and incomplete applications cannot be processed.
OPEN HOUSE IS MAY 21ST 6:15-6:45 PM.
Sold for $145,000
$145,000
476 Woodland Ave, Akron, OH 44302
4beds
1,391sqft
Single Family Residence
Built in ----
-- sqft lot
$134,700 Zestimate®
$104/sqft
$1,347 Estimated rent
Home value
$134,700
$117,000 - $150,000
$1,347/mo
Zestimate® history
Owner options
List your home for rent
$1,347/mo
Rent Zestimate®
Find your next renter with Zillow Rental Manager. Plus, with online applications, you can quickly screen prospective tenants – for free.
$1,347/mo
Rent Zestimate®
Refinance and save
$1,023/mo
Est. payment
Refinancing to a lower rate could help reduce your monthly payments and save thousands over the life of the loan.
$1,023/mo
Est. payment
Explore your selling options
Work with a Zillow partner agent
Leverage their expertise and Zillow's premium Showcase listings to get your home seen by more buyers.
Get startedList with your own agent
Get your home in front of millions of buyers by listing it on Zillow.
Learn how to do itSell it yourself
Take full control of how buyers see your home on Zillow by listing For Sale by Owner (FSBO).
List your homeWhat's special
Open-concept kitchenLarge windowsBeautiful kitchenSpacious layoutVersatile roomsSleek modern grey paletteGenerous closet space
Zillow last checked:
Listing updated:
Source: Zillow Rentals
Facts & features
Interior
Bedrooms & bathrooms
- Bedrooms: 4
- Bathrooms: 2
- Full bathrooms: 1
- 1/2 bathrooms: 1
Heating
- Forced Air
Appliances
- Included: Oven, Refrigerator, WD Hookup
- Laundry: Hookups, Washer Dryer Hookup
Features
- WD Hookup
- Flooring: Carpet, Hardwood
Interior area
- Total interior livable area: 1,391 sqft
Property
Parking
- Details: Contact manager
Features
- Exterior features: FIRST FLOOR BATHROOM, FIRST FLOOR BEDROOMS, Heating system: Forced Air, No Utilities included in rent, Washer Dryer Hookup
Details
- Parcel number: 6722697
Construction
Type & style
- Home type: SingleFamily
- Property subtype: Single Family Residence
Community & HOA
Community
- Deposit fee: $1,245
- Pet fee: $50 monthly
- Pet deposit fee: $250
Location
- Region: Akron
Financial & listing details
- Price per square foot: $104/sqft
- Tax assessed value: $77,160
- Annual tax amount: $1,853
- Date on market: 5/5/2025
- Lease term: 1 Year
Price history
| Date | Event | Price |
|---|---|---|
| 5/23/2025 | Listing removed | $1,245$1/sqft |
Source: Zillow Rentals Report a problem | ||
| 4/5/2025 | Listed for rent | $1,245+84.4%$1/sqft |
Source: Zillow Rentals Report a problem | ||
| 3/31/2025 | Sold | $145,000+163.6%$104/sqft |
Source: Public Record Report a problem | ||
| 1/28/2025 | Sold | $55,000-19.1%$40/sqft |
Source: Public Record Report a problem | ||
| 3/24/2021 | Listing removed | -- |
Source: Owner Report a problem | ||
| 11/30/2019 | Listing removed | $675 |
Source: Owner Report a problem | ||
| 8/2/2019 | Listed for rent | $675 |
Source: Owner Report a problem | ||
| 7/30/2018 | Listing removed | $675 |
Source: Owner Report a problem | ||
| 4/20/2018 | Listed for rent | $675 |
Source: Owner Report a problem | ||
| 2/16/2017 | Listing removed | $675 |
Source: Owner Report a problem | ||
| 1/27/2017 | Listed for rent | $675-3.6% |
Source: Owner Report a problem | ||
| 2/5/2016 | Listing removed | $700$1/sqft |
Source: Owner Report a problem | ||
| 1/11/2016 | Listed for rent | $700$1/sqft |
Source: Owner Report a problem | ||
| 10/9/2015 | Listing removed | $67,997$49/sqft |
Source: Keller Williams - Keller Williams Tri-County Properties #3697657 Report a problem | ||
| 5/2/2015 | Price change | $67,997-2.9%$49/sqft |
Source: Keller Williams - Keller Williams Tri-County Properties #3697657 Report a problem | ||
| 4/18/2015 | Price change | $70,000-6.7%$50/sqft |
Source: Keller Williams - Keller Williams Tri-County Properties #3697657 Report a problem | ||
| 4/8/2015 | Listed for sale | $75,000-8.5%$54/sqft |
Source: Keller Williams - Keller Williams Tri-County Properties #3697657 Report a problem | ||
| 8/15/2010 | Listing removed | $82,000$59/sqft |
Source: Stouffer Realty Inc #3119730 Report a problem | ||
| 4/2/2010 | Listed for sale | $82,000+26.2%$59/sqft |
Source: Stouffer Realty Inc #3119730 Report a problem | ||
| 2/19/2008 | Sold | $65,000+225%$47/sqft |
Source: Public Record Report a problem | ||
| 2/16/2007 | Sold | $20,000-50%$14/sqft |
Source: Public Record Report a problem | ||
| 11/3/2006 | Sold | $40,000-37.5%$29/sqft |
Source: Public Record Report a problem | ||
| 9/13/2001 | Sold | $64,000+1180%$46/sqft |
Source: Public Record Report a problem | ||
| 6/13/2000 | Sold | $5,000$4/sqft |
Source: Public Record Report a problem | ||
Public tax history
| Year | Property taxes | Tax assessment |
|---|---|---|
| 2025 | $1,853 +0.2% | $27,000 |
| 2024 | $1,851 +15.3% | $27,000 |
| 2023 | $1,605 +28.6% | $27,000 +70% |
| 2022 | $1,248 +2.9% | $15,887 |
| 2021 | $1,213 | $15,887 |
| 2020 | -- | $15,887 +4.4% |
| 2019 | $1,253 +1.2% | $15,219 0% |
| 2018 | $1,238 +1% | $15,220 |
| 2017 | $1,226 | $15,220 |
| 2016 | $1,226 | $15,220 |
| 2015 | $1,226 +0.7% | $15,220 |
| 2014 | $1,217 -2.6% | $15,220 -5% |
| 2013 | $1,249 +1.7% | $16,020 |
| 2012 | $1,228 +24.7% | $16,020 +0% |
| 2011 | $985 +1% | $16,017 -3.8% |
| 2010 | $975 | $16,647 |
| 2009 | -- | $16,647 |
| 2008 | $1,100 -11.5% | $16,647 -17.3% |
| 2007 | $1,243 +1% | $20,129 |
| 2006 | $1,231 +18.3% | $20,129 |
| 2005 | $1,040 | $20,129 +19.1% |
| 2004 | -- | $16,906 |
| 2003 | $892 -0.6% | $16,906 |
| 2002 | $897 +40.1% | $16,906 +60.9% |
| 2001 | $640 +17.9% | $10,504 |
| 2000 | $543 | $10,504 |
Find assessor info on the county website
Neighborhood: Highland Square
Nearby homes
- $133,5004 bd2 ba1.9k sqft480 Woodland Ave, Akron, OH 44302Sold

- $---- bd-- ba-- sqft470 Woodland Ave, Akron, OH 44302Off Market
- $20,0804 bd1 ba1.5k sqft484 Woodland Ave, Akron, OH 44302Off Market
- $100,0003 bd1 ba1.5k sqft203 Westwood Ave, Akron, OH 44302Sold
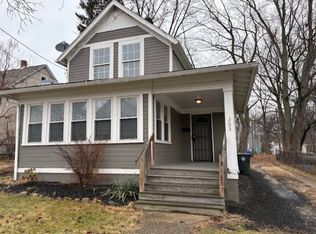
- $155,6005 bd2 ba1.6k sqft466 Woodland Ave, Akron, OH 44302Off Market
- $79,8004 bd1 ba1.1k sqft207 Westwood Ave, Akron, OH 44302Off Market
- $92,0004 bd1 ba1.5k sqft486 Woodland Ave, Akron, OH 44302Off Market
- $---- bd-- ba-- sqft209 Westwood Ave, Akron, OH 44302Off Market
Nearby schools
GreatSchools rating
- 4/10Portage Path Community Learning CenterGrades: PK-5Distance: 0.7 mi
- 4/10Litchfield Community Learning CenterGrades: 6-8Distance: 2.6 mi
- 6/10Firestone High SchoolGrades: 9-12Distance: 2.6 mi
Get a cash offer in 3 minutes
Find out how much your home could sell for in as little as 3 minutes with a no-obligation cash offer.
Estimated market value
$134,700
Get a cash offer in 3 minutes
Find out how much your home could sell for in as little as 3 minutes with a no-obligation cash offer.
Estimated market value
$134,700
- Ohio
- Summit County
- Akron
- 44302
- Highland Square
- 476 Woodland Ave
Nearby cities
Nearby neighborhoods
Nearby zip codes
Other Akron Topics
