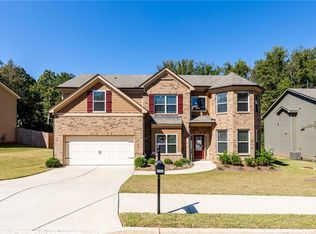
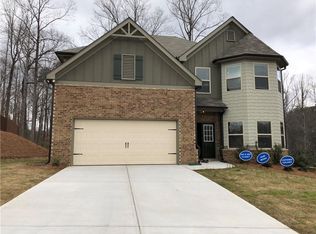
The Georgian Floor Plan: 5/3 is a Favorite w/Spacious Upstairs Media Room. Welcome Guests into the Inviting Two-Story Foyer & Entertain them in the Formal Living and Dining Room. Large Gourmet Kitchen, Breakfast Area and Family Room with Fireplace have Hardwood Floors. First Floor has Guest Bedroom and Full Bath. Second Floor Offers an Oversized Master Suite with Sitting Area and Spa Master Bath Featuring Double Vanities, Garden Tub, Separate Tiled Shower and Walk-In Closet. Special Incentives with Preferred Lender. Ready Nov/Dec! (File Photos)
This property is not currently displayed as for sale or rent on Zillow. This may be different from what's on other websites or public sources.