Skip main navigation
Closed
  • $876,000

    4760 Cherrywood Ln, Sandy Springs, GA 30342

    4beds
    2,253sqft
    Single Family Residence, Residential
    Built in 1961
    0.43 Acres Lot
    $861,600 Zestimate®
    $389/sqft
    $4,632 Estimated rent

    Home value

    $861,600

    $819,000 - $905,000

    $4,632/mo

    Zestimate® history
    Loading
    Loading...

    Owner options

    List your home for rent

    $4,632/mo

    Rent Zestimate®

    Find your next renter with Zillow Rental Manager. Plus, with online applications, you can quickly screen prospective tenants – for free.

    Learn more

    $4,632/mo

    Rent Zestimate®

    Refinance and save

    $5,325/mo

    Est. payment

    Refinancing to a lower rate could help reduce your monthly payments and save thousands over the life of the loan.

    See today's rates

    $5,325/mo

    Est. payment

    Explore your selling options

    Work with a Zillow partner agent

    Leverage their expertise and Zillow's premium Showcase listings to get your home seen by more buyers.

    Get started

    List with your own agent

    Get your home in front of millions of buyers by listing it on Zillow.

    Learn how to do it

    Sell it yourself

    Take full control of how buyers see your home on Zillow by listing For Sale by Owner (FSBO).

    List your home

    What's special

    Sparkling poolPrivate backyard oasisQuiet streetSingle-level layoutMature landscapingFull finished terrace levelComfortable and practical design
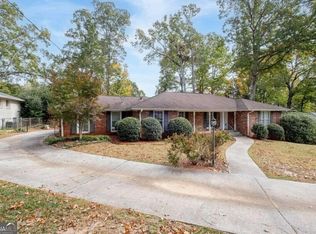
    Located on a quiet street in one of the most desirable neighborhoods near Chastain Park, this well maintained, quality built Chatham ranch offers timeless craftsmanship and an unbeatable location. If you know, you know, Chatham homes are highly sought after for their solid construction, livable floor plans and enduring appeal. This one owner home is set among other well-cared-for homes in Westfield Park and presents an outstanding opportunity to move right in, renovate, or expand upward, all within an idyllic setting that consistently supports strong home values and thoughtful investment. The single-level layout offers a comfortable and practical design with an easy flow between main gathering areas and entertaining spaces-perfect for those looking to downsize or age in place. A full finished terrace level expands the home's versatility with additional living, recreation and guest space as well as an abundance of storage. The private backyard oasis is an true extension of this home as you step out directly from the main level where a sparkling pool awaits for almost year-round enjoyment. Surrounded by mature landscaping this picturesque setting compliments the home's classic craftsmanship. Fantastic central location with walkability as well as easy access to restaurants, shopping, hospitals, business centers, and top-rated schools while taking advantage of lower Sandy Springs taxes. Here is the opportunity you have been waiting for!

    Zillow last checked:

    Listing updated:

    Listing Provided by:

    ALLISON SINKLER,

    Harry Norman Realtors

    Bought with:

    Mike Toltzis, 363072

    Compass

    Source: FMLS GA,MLS#: 7674462MLS Logo

    Facts & features

    Interior

    Bedrooms & bathrooms
    • Bedrooms: 4
    • Bathrooms: 3
    • Full bathrooms: 3
    • Main level bathrooms: 2
    • Main level bedrooms: 3
    Primary bedroom
    • Features: Master on Main
    • Level: Master on Main
    Bedroom
    • Features: Master on Main
    Primary bathroom
    • Features: Shower Only
    Dining room
    • Features: Separate Dining Room
    Kitchen
    • Features: Cabinets Stain, Eat-in Kitchen, Solid Surface Counters
    Heating
    • Forced Air, Natural Gas
    Cooling
    • Central Air
    Appliances
    • Included: Dishwasher, Double Oven, Electric Cooktop, Microwave
    • Laundry: In Basement, Other
    Features
    • Other
    • Flooring: Carpet, Hardwood
    • Windows: Wood Frames
    • Basement: Daylight,Finished,Finished Bath,Full
    • Number of fireplaces: 1
    • Fireplace features: Family Room
    • Common walls with other units/homes: No Common Walls
    Interior area
    • Total structure area: 2,253
    • Total interior livable area: 2,253 sqft
    • Finished area above ground: 2,253
    • Finished area below ground: 0

    Property

    Parking
    • Total spaces: 6
    • Parking features: Attached, Garage, Garage Faces Rear, Kitchen Level, Parking Pad
    • Attached garage spaces: 2
    • Has uncovered spaces: Yes
    Accessibility
    • Accessibility features: None
    Features
    • Levels: One
    • Stories: 1
    • Patio & porch: Deck
    • Exterior features: Other
    • Pool features: In Ground, Pool Cover, Salt Water, Fenced, Vinyl
    • Spa features: None
    • Fencing: Back Yard,Fenced
    • Has view: Yes
    • View description: Neighborhood
    • Waterfront features: None
    • Body of water: None
    Lot
    • Size: 0.43 Acres
    • Dimensions: 100x180
    • Features: Back Yard, Landscaped, Private
    Details
    • Additional structures: Other
    • Parcel number: 17 006600050257
    • Other equipment: None
    • Horse amenities: None

    Construction

    Type & style
    • Home type: SingleFamily
    • Architectural style: Ranch,Traditional
    • Property subtype: Single Family Residence, Residential
    Materials
    • Stone, Brick 4 Sides, Brick
    • Foundation: Block
    • Roof: Composition
    Condition
    • Resale
    • New construction: No
    • Year built: 1961
    Details
    • Builder name: Howard Chatham

    Utilities & green energy

    • Electric: Other
    • Sewer: Public Sewer
    • Water: Public
    • Utilities for property: Cable Available, Electricity Available, Natural Gas Available, Sewer Available, Water Available
    Green energy
    • Energy efficient items: None
    • Energy generation: None

    Community & neighborhood

    Security
    • Security features: Open Access
    Community
    • Community features: Near Beltline, Park, Sidewalks, Near Trails/Greenway
    Location
    • Region: Sandy Springs
    • Subdivision: Westfield Park

    Other

    Other facts
    • Listing terms: Other
    • Road surface type: Paved

    Price history

    DateEventPrice
    12/17/2025Sold$876,000+0.1%$389/sqft
    Source: FMLS GA #7674462 Report a problem
    11/19/2025Pending sale$875,000$388/sqft
    Source: GAMLS #10640087 Report a problem
    11/6/2025Listed for sale$875,000$388/sqft
    Source: GAMLS #10635035 Report a problem
    11/3/2025Pending sale$875,000$388/sqft
    Source: GAMLS #10635035 Report a problem
    11/3/2025Listed for sale$875,000$388/sqft
    Source: FMLS GA #7674462 Report a problem

    Public tax history

    YearProperty taxesTax assessment
    2024$6,146 +13.7%$308,600 +18.5%
    2023$5,407 -6.7%$260,480 +4.3%
    2022$5,797 +0.9%$249,680 +3%
    2021$5,748 -18.1%$242,440 -2.5%
    2020$7,019 +21.5%$248,680 +1.8%
    2019$5,775 $244,240 +19.4%
    2018$5,775 $204,520 +2.1%
    2017$5,775 -0.9%$200,400
    2016$5,826 +7.4%$200,400
    2015$5,425 +19.7%$200,400 +36.3%
    2014$4,532 +4.3%$147,040
    2013$4,346 +2.2%$147,040 +2.5%
    2012$4,251 $143,440
    2011-- $143,440
    2010$4,185 $143,440
    2009-- $143,440
    2008-- $143,440
    2007$3,878 $143,440

    Find assessor info on the county website

    Neighborhood: High Point

    Nearby schools

    GreatSchools rating
    Schools provided by the listing agent
    • Elementary: High Point
    • Middle: Ridgeview Charter
    • High: Riverwood International Charter

    Source: FMLS GA. This data may not be complete. We recommend contacting the local school district to confirm school assignments for this home.

    Get a cash offer in 3 minutes
    Find out how much your home could sell for in as little as 3 minutes with a no-obligation cash offer.
    Estimated market value
    $861,600
    Get a cash offer in 3 minutes
    Find out how much your home could sell for in as little as 3 minutes with a no-obligation cash offer.
    Estimated market value
    $861,600