Skip main navigation
Closed
  • $615,000

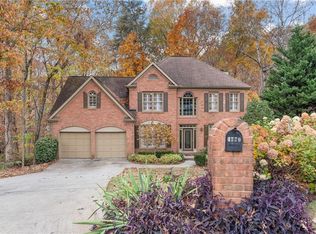
    4760 Fontwell Ct, Suwanee, GA 30024

    6beds
    3,317sqft
    Single Family Residence, Residential
    Built in 2002
    0.32 Acres Lot
    $667,700 Zestimate®
    $185/sqft
    $3,626 Estimated rent

    Home value

    $667,700

    $634,000 - $701,000

    $3,626/mo

    Zestimate® history
    Loading
    Loading...

    Owner options

    List your home for rent

    $3,626/mo

    Rent Zestimate®

    Find your next renter with Zillow Rental Manager. Plus, with online applications, you can quickly screen prospective tenants – for free.

    Learn more

    $3,626/mo

    Rent Zestimate®

    Refinance and save

    $4,381/mo

    Est. payment

    Refinancing to a lower rate could help reduce your monthly payments and save thousands over the life of the loan.

    See today's rates

    $4,381/mo

    Est. payment

    Explore your selling options

    Work with a Zillow partner agent

    Leverage their expertise and Zillow's premium Showcase listings to get your home seen by more buyers.

    Get started

    List with your own agent

    Get your home in front of millions of buyers by listing it on Zillow.

    Learn how to do it

    Sell it yourself

    Take full control of how buyers see your home on Zillow by listing For Sale by Owner (FSBO).

    List your home

    What's special

    Finished daylight basementEv charger in garageLow maintenance backyardOpen floor planCharming front porchBreakfast roomSpacious pantry
    ANOTHER PRICE IMPROVEMENT! Welcome home to the perfect blend of comfort, convenience, and community in the highly sought-after Aberdeen community in the award winning Lambert High School district! This updated gem is a one-owner home meticulously maintained and designed for everyday living and easy entertaining. The open floor plan features a main-level bedroom and full bath—ideal for visiting family or a home office. The Chef's kitchen opens to the breakfast room and living room featuring all stainless appliances, granite counters, a dual -fuel oven (gas & electric!), and a spacious pantry. Upstairs, you’ll find 4 more spacious bedrooms, plus a huge finished out storage room over the garage the size of another bedroom! The primary suite feels like a retreat complete with elegantly vaulted ceilings and a gorgeous updated bath plus the expanded walk-in closet spacious enough to hide all your shopping secrets. The finished daylight basement is where fun and function meet—whether it’s a teen hangout, game room, home gym, or even a future kitchenette setup; complete with plumbing and all. With a 4th full bath, the 6th bedroom (or additional, home office space) + 3 additional expansive storage rooms including one with a workshop area means this home has room for everyone and everything! Enjoy peace of mind knowing your roof if only 6 yrs old and includes a transferable lifetime warranty, a fully updated electrical system warrantied (2023) including new sub-panel and whole house surge protection, a 1 year old Trane condensor unit, EV charger in garage, Nest wifi thermostats throughout, and a new waterline running from the meter to the house (2023). Tucked away on a quiet cul-de-sac, you'll enjoy the beautifully lush and manicured front yard from your charming front porch and a low maintenance backyard that could be easily expanded upon. Enjoy socializing with your family, friends, and neighbors at the Aberdeen community clubhouse, swimming pool, playground, tennis courts and pickleball courts. Conveniently located in the top-rated schools, excellent shopping/dining, GA-400 and everything you could possibly wish for.

    Zillow last checked:

    Listing updated:

    Listing Provided by:

    Lane Barr,

    Compass

    Bought with:

    JoseOscar FloresMoreno, 371481

    Keller Williams Rlty Consultants

    Source: FMLS GA,MLS#: 7637853MLS Logo

    Facts & features

    Interior

    Bedrooms & bathrooms
    • Bedrooms: 6
    • Bathrooms: 4
    • Full bathrooms: 4
    • Main level bathrooms: 1
    • Main level bedrooms: 1
    Workshop
    • Description: In storage room
    • Level: Lower
    Heating
    • Forced Air, Natural Gas
    Cooling
    • Ceiling Fan(s), Central Air, Multi Units, Other
    Appliances
    • Included: Dishwasher, Disposal, Dryer, Gas Range, Microwave, Refrigerator, Washer
    • Laundry: Laundry Room, Upper Level
    Features
    • Crown Molding, Double Vanity, Entrance Foyer 2 Story, High Ceilings 9 ft Lower, High Ceilings 9 ft Upper, High Ceilings 10 ft Main, Walk-In Closet(s)
    • Flooring: Hardwood
    • Windows: Storm Window(s)
    • Basement: Daylight,Finished,Finished Bath,Full,Interior Entry,Walk-Out Access
    • Attic: Pull Down Stairs
    • Number of fireplaces: 1
    • Fireplace features: Family Room
    • Common walls with other units/homes: No Common Walls
    Interior area
    • Total structure area: 3,317
    • Total interior livable area: 3,317 sqft
    • Finished area above ground: 2,185
    • Finished area below ground: 1,132

    Property

    Parking
    • Total spaces: 2
    • Parking features: Driveway, Garage, Kitchen Level, Level Driveway
    • Garage spaces: 2
    • Has uncovered spaces: Yes
    Accessibility
    • Accessibility features: None
    Features
    • Levels: Three Or More
    • Patio & porch: Deck, Front Porch
    • Exterior features: Other, No Dock
    • Pool features: None
    • Spa features: None
    • Fencing: None
    • Has view: Yes
    • View description: Neighborhood, Trees/Woods
    • Waterfront features: None
    • Body of water: None
    Lot
    • Size: 0.32 Acres
    • Features: Cul-De-Sac, Front Yard, Landscaped, Sloped
    Details
    • Additional structures: None
    • Parcel number: 160 298
    • Other equipment: Irrigation Equipment
    • Horse amenities: None

    Construction

    Type & style
    • Home type: SingleFamily
    • Architectural style: Traditional
    • Property subtype: Single Family Residence, Residential
    Materials
    • Brick Front, HardiPlank Type
    • Foundation: Concrete Perimeter
    • Roof: Composition
    Condition
    • Resale
    • New construction: No
    • Year built: 2002

    Utilities & green energy

    • Electric: 220 Volts in Garage
    • Sewer: Public Sewer
    • Water: Public
    • Utilities for property: Electricity Available, Natural Gas Available, Sewer Available, Water Available
    Green energy
    • Energy efficient items: Appliances
    • Energy generation: None

    Community & neighborhood

    Security
    • Security features: Smoke Detector(s)
    Community
    • Community features: Clubhouse, Homeowners Assoc, Pickleball, Playground, Pool, Tennis Court(s)
    Location
    • Region: Suwanee
    • Subdivision: Aberdeen

    HOA & financial

    HOA
    • Has HOA: Yes
    • HOA fee: $700 annually
    • Services included: Maintenance Grounds, Swim, Tennis

    Other

    Other facts
    • Listing terms: Cash,Conventional
    • Road surface type: Asphalt

    Price history

    DateEventPrice
    12/23/2025Sold$615,000-2.2%$185/sqft
    Source: FMLS GA #7637853 Report a problem
    12/8/2025Pending sale$629,000$190/sqft
    Source: GAMLS #10591368 Report a problem
    12/8/2025Listed for sale$629,000$190/sqft
    Source: GAMLS #10591368 Report a problem
    12/5/2025Pending sale$629,000$190/sqft
    Source: FMLS GA #7637853 Report a problem
    11/3/2025Price change$629,000-1.6%$190/sqft
    Source: GAMLS #10591368 Report a problem
    10/13/2025Price change$639,000-1.5%$193/sqft
    Source: FMLS GA #7637853 Report a problem
    8/25/2025Listed for sale$649,000+156.5%$196/sqft
    Source: FMLS GA #7637853 Report a problem
    6/10/2002Sold$253,000$76/sqft
    Source: Public Record Report a problem

    Public tax history

    YearProperty taxesTax assessment
    2025$4,383 -1.9%$223,240 -1.1%
    2024$4,468 +12.6%$225,792 +4.4%
    2023$3,969 +8%$216,372 +36%
    2022$3,674 +2.2%$159,148 +7.9%
    2021$3,594 +3.5%$147,552 +4.1%
    2020$3,474 +3.4%$141,736 +4.3%
    2019$3,359 +14.2%$135,916 +18.5%
    2017$2,942 $114,676
    2016$2,942 $114,676 +10.4%
    2015$2,942 +26.4%$103,836 +13.8%
    2014$2,328 -0.2%$91,220
    2013$2,332 -0.9%$91,220 -0.8%
    2012$2,354 -5.6%$91,992 -6.9%
    2011$2,493 $98,768 -3.8%
    2010-- $102,668
    2009-- $102,668
    2008-- $102,668 +3.2%
    2007-- $99,520
    2006$2,074 +3.6%$99,520 +4.2%
    2005$2,003 $95,520
    2004$2,003 +2%$95,520
    2003$1,964 +554.1%--
    2002$300 +64%--
    2001$183 +4.6%--
    2000$175 --

    Find assessor info on the county website

    Neighborhood: 30024

    Nearby schools

    GreatSchools rating
    Schools provided by the listing agent
    • Elementary: Sharon - Forsyth
    • Middle: Riverwatch
    • High: Lambert

    Source: FMLS GA. This data may not be complete. We recommend contacting the local school district to confirm school assignments for this home.

    Get a cash offer in 3 minutes
    Find out how much your home could sell for in as little as 3 minutes with a no-obligation cash offer.
    Estimated market value
    $667,700
    Get a cash offer in 3 minutes
    Find out how much your home could sell for in as little as 3 minutes with a no-obligation cash offer.
    Estimated market value
    $667,700