Welcome to 4760 Glacier Meadows Loop in Springfield! Built in 2017, this beautifully maintained single-level home offers 1,670 square feet of thoughtfully designed living space with 3 bedrooms and 2 bathrooms in one of Springfield's desirable neighborhoods.Step inside to a grand entry hallway that creates an impressive first impression and leads seamlessly into the home's open-concept living area. The spacious kitchen is designed for both everyday living and entertaining, featuring stainless steel appliances, a pantry, abundant counter space, and a convenient eating bar overlooking the dining and living rooms. A sliding glass door fills the space with natural light and provides easy access to the backyard patio.The well-designed floor plan offers excellent separation of space, with the private primary suite situated away from the secondary bedrooms. The primary retreat features a walk-in closet and an en-suite bathroom, creating a comfortable and relaxing space to unwind. Two additional generously sized bedrooms share a conveniently located full bathroom.Recent updates include beautiful luxury vinyl plank and new carpet throughout the home, providing a modern look and easy maintenance. Outside, enjoy your morning coffee on the charming covered front porch or envision your dream outdoor oasis in the backyard, which offers a large patio and plenty of room for landscaping, gardening, or recreation.Move-in ready and offered at $449,900, this attractive home combines modern finishes, functional design, and a fantastic location. Don't miss this opportunity to make Glacier Meadows your new home!
Pending
Price cut: $20K (8/6)
$429,900
4760 Glacier Meadows Loop, Springfield, OR 97478
3beds
1,670sqft
Residential, Single Family Residence
Built in 2017
5,227 Square Feet Lot
$429,800 Zestimate®
$257/sqft
$-- HOA
What's special
Abundant counter spaceSpacious kitchenStainless steel appliancesGrand entry hallwayCharming covered front porch
- 64 days
- 498
- 30
Likely to sell faster than
Zillow last checked:
Listing updated:
Listed by:
Stephanie Coats 541-554-9435,
Keller Williams Realty Eugene and Springfield
Source: RMLS (OR),MLS#: 752612295
Facts & features
Interior
Bedrooms & bathrooms
- Bedrooms: 3
- Bathrooms: 2
- Full bathrooms: 2
- Main level bathrooms: 2
Rooms
- Room types: Utility Room, Bedroom 2, Bedroom 3, Dining Room, Family Room, Kitchen, Living Room, Primary Bedroom
Primary bedroom
- Features: Bathroom, Double Sinks, Ensuite, Walkin Closet, Wallto Wall Carpet
- Level: Main
Bedroom 2
- Features: Closet, Wallto Wall Carpet
- Level: Main
Bedroom 3
- Features: Closet, Wallto Wall Carpet
- Level: Main
Dining room
- Features: Sliding Doors, Laminate Flooring
- Level: Main
Kitchen
- Features: Dishwasher, Disposal, Eat Bar, Microwave, Pantry, Free Standing Range, Quartz
- Level: Main
Living room
- Features: Laminate Flooring
- Level: Main
Heating
- Forced Air
Cooling
- Central Air
Appliances
- Included: Dishwasher, Disposal, Free-Standing Range, Plumbed For Ice Maker, Microwave, Gas Water Heater
- Laundry: Laundry Room
Features
- High Speed Internet, Quartz, Built-in Features, Closet, Eat Bar, Pantry, Bathroom, Double Vanity, Walk-In Closet(s), Kitchen Island
- Flooring: Luxury Vinyl Plank, Wall to Wall Carpet, Laminate
- Doors: Sliding Doors
- Windows: Double Pane Windows, Vinyl Frames
- Basement: Crawl Space
Interior area
- Total structure area: 1,670
- Total interior livable area: 1,670 sqft
Property
Parking
- Total spaces: 2
- Parking features: Driveway, Garage Door Opener, Attached
- Attached garage spaces: 2
- Has uncovered spaces: Yes
Accessibility
- Accessibility features: Main Floor Bedroom Bath, One Level, Accessibility
Features
- Levels: One
- Stories: 1
- Patio & porch: Patio
- Exterior features: Yard
- Fencing: Fenced
- Has view: Yes
- View description: Mountain(s), Trees/Woods
Lot
- Size: 5,227 Square Feet
- Dimensions: 85 x 59
- Features: Level, Sprinkler, SqFt 5000 to 6999
Details
- Additional structures: ToolShed
- Parcel number: 1881364
- Zoning: R1
Construction
Type & style
- Home type: SingleFamily
- Architectural style: Traditional
- Property subtype: Residential, Single Family Residence
Materials
- Lap Siding, T111 Siding
- Foundation: Concrete Perimeter
- Roof: Composition
Condition
- Resale
- New construction: No
- Year built: 2017
Utilities & green energy
- Gas: Gas
- Sewer: Public Sewer
- Water: Public
- Utilities for property: Cable Connected
Community & HOA
HOA
- Has HOA: No
Location
- Region: Springfield
Financial & listing details
- Price per square foot: $257/sqft
- Tax assessed value: $475,229
- Annual tax amount: $4,755
- Date on market: 7/15/2026
- Cumulative days on market: 64 days
- Listing terms: Cash,Conventional,FHA,VA Loan
- Road surface type: Paved
Estimated market value
$429,800
$408,000 - $451,000
$2,469/mo
Price history
| Date | Event | Price |
|---|---|---|
| 9/3/2026 | Pending sale | $429,900$257/sqft |
Source:  RMLS (OR) #752612295 Report a problem RMLS (OR) #752612295 Report a problem | ||
| 8/6/2026 | Price change | $429,900-4.4%$257/sqft |
Source: RMLS (OR) #752612295 Report a problem | ||
| 7/24/2026 | Listed for sale | $449,900+33.3%$269/sqft |
Source: RMLS (OR) #752612295 Report a problem | ||
| 6/24/2020 | Sold | $337,500$202/sqft |
Source: RMLS (OR) #20244195 Report a problem | ||
| 5/28/2020 | Pending sale | $337,500$202/sqft |
Source: John L Scott Real Estate #20244195 Report a problem | ||
| 3/15/2020 | Price change | $337,500+1.5%$202/sqft |
Source: John L Scott Real Estate #20244195 Report a problem | ||
| 3/5/2020 | Pending sale | $332,500$199/sqft |
Source: John L Scott Real Estate #20244195 Report a problem | ||
| 3/3/2020 | Listed for sale | $332,500+20%$199/sqft |
Source: John L Scott Eugene LLC #20244195 Report a problem | ||
| 9/25/2017 | Sold | $276,990$166/sqft |
Source: RMLS (OR) #17595265 Report a problem | ||
Public tax history
| Year | Property taxes | Tax assessment |
|---|---|---|
| 2025 | $4,756 +1.6% | $259,358 +3% |
| 2024 | $4,679 +4.4% | $251,804 +3% |
| 2023 | $4,480 +3.4% | $244,470 +3% |
| 2022 | $4,333 +1.8% | $237,350 +3% |
| 2021 | $4,256 +3% | $230,437 +3% |
| 2020 | $4,131 +3.1% | $223,726 +3% |
| 2019 | $4,007 +6.1% | $217,210 +3% |
| 2018 | $3,777 | $210,884 +403% |
| 2017 | $3,777 | $41,922 |
Find assessor info on the county website
Monthly payment
Est. payment
Payment breakdown
Explore the cost of this home by adjusting the details. Changes won't be saved.Climate risks
Neighborhood: 97478
Nearby schools
Schools provided by the listing agent
- Elementary: Mt Vernon
- Middle: Agnes Stewart
- High: Thurston
Source: RMLS (OR). This data may not be complete. We recommend contacting the local school district to confirm school assignments for this home.
Similar homes
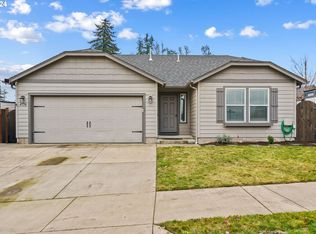
- $445,0003 bd2 ba1.4k sqft4868 Glacier Dr, Springfield, OR 97478For Sale
 BHHS broker feed
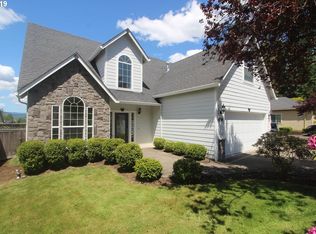
 - $414,9003 bd2 ba1.6k sqft187 37th St, Springfield, OR 97478Active

 MLS ID #212616951, Mitchell Morgan, Works Real Estate. RMLS (OR)
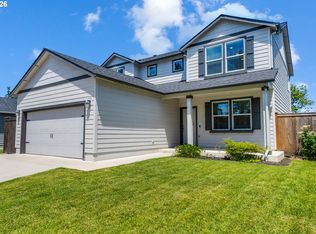
 - $469,0003 bd3 ba2k sqft5290 Squirrel St, Springfield, OR 97478Active
 MLS ID #711138732, Stephen Bates, United Real Estate Properties. RMLS (OR)
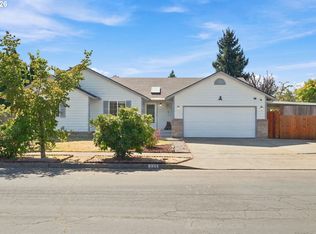
 - $429,0003 bd2 ba1.5k sqft723 71st St, Springfield, OR 97478Active
 MLS ID #677911679, Christopher Bauman, Triple Oaks Realty LLC. RMLS (OR)
 - $459,8003 bd2 ba1.5k sqft421 S 70th Pl, Springfield, OR 97478ActiveMLS ID #219884025, Brian Casey, Pioneer Properties Oregon Real Estate. RMLS (OR)
- $429,0003 bd2 ba1.4k sqft6578 Aaron Ln, Springfield, OR 97478ActiveMLS ID #661728750, Jo Ann Zebrowski, RE/MAX Integrity. RMLS (OR)
- $524,0004 bd3 ba2.4k sqft4630 Glacier Meadows Loop, Springfield, OR 97478ActiveMLS ID #246911879, Stephanie Coats, Keller Williams Realty Eugene and Springfield. RMLS (OR)
- $409,9003 bd2 ba1.1k sqft672 51st St, Springfield, OR 97478ActiveMLS ID #676475305, Gloria Edwards, United Real Estate Properties. RMLS (OR)
- $535,0003 bd3 ba2.3k sqft755 S 47th Pl, Springfield, OR 97478ActiveMLS ID #589252394, Caroline Lind, Triple Oaks Realty LLC. RMLS (OR)
- $414,9003 bd2 ba1.2k sqft326 38th Pl, Springfield, OR 97478ActiveMLS ID #450112556, Madeline Duncan, Heart and Home Real Estate. RMLS (OR)
- $414,0003 bd2 ba1.3k sqft6450 B St, Springfield, OR 97478ActiveMLS ID #128968952, Michele Bucknell, Hearthstone Real Estate. RMLS (OR)
- $499,0003 bd3 ba2k sqft5286 Squirrel St, Springfield, OR 97478ActiveMLS ID #797277629, Joshua Cooley, Keller Williams The Cooley Real Estate Group. RMLS (OR)
- $449,0004 bd2 ba1.6k sqft6876 Simeon Dr, Springfield, OR 97478ActiveMLS ID #457074595, Melissa Stiltner, Triple Oaks Realty LLC. RMLS (OR)
- $525,0005 bd3 ba2.3k sqft553 S 48th Pl, Springfield, OR 97478ActiveMLS ID #624018135, Debi Svingen, Elite Realty Professionals. RMLS (OR)
- $439,0003 bd3 ba1.6k sqft2998 Fenya St, Springfield, OR 97477ActiveMLS ID #271465492, Trisha West, United Real Estate Properties. RMLS (OR)
- $485,0003 bd2 ba1.5k sqft5088 Holly St, Springfield, OR 97478ActiveMLS ID #577577531, River Molyneaux, Windermere RE Lane County. RMLS (OR)
- $345,0003 bd1 ba1k sqft4526 Daisy St, Springfield, OR 97478ActiveMLS ID #615685081, Aaron Goodson, Knipe Realty ERA Powered. RMLS (OR)
- $369,9003 bd1 ba912 sqft697 54th St, Springfield, OR 97478ActiveMLS ID #494673283, Robert Grand, Grand Real Estate. RMLS (OR)
- $446,5003 bd2 ba1.5k sqft2219 19th St, Springfield, OR 97477ActiveMLS ID #641595414, Christopher Solares, Triple Oaks Realty LLC. RMLS (OR)
- $523,9994 bd3 ba2k sqft279 S 71st St, Springfield, OR 97478ActiveMLS ID #770997652, Adam Furney, Keller Williams Realty Eugene and Springfield. RMLS (OR)
