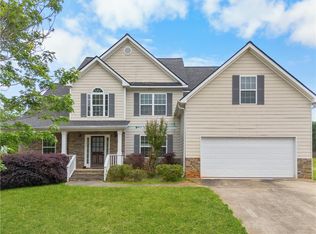
Welcome to this beautifully maintained ranch home with a finished basement, offering the perfect combination of comfort, functionality, and privacy. Featuring 4 bedrooms and 3 full bathrooms, this home includes a spacious owner's suite on the main level with trey ceilings and a relaxing retreat feel. The family room showcases vaulted ceilings, creating an open and inviting space for everyday living and entertaining. The main level offers 3 bedrooms, 2 full bathrooms, and a spacious kitchen with new flooring and ample room for meal preparation and gatherings. The finished basement expands the living space with an additional bedroom, full bathroom, and large living area-perfect for guests, a teen suite, home office, or multi-generational living. Enjoy the outdoors from the welcoming front porch or the expansive back deck overlooking a private, tree-lined backyard. The beautifully manicured lawn and mature blueberry bushes provide a peaceful setting and seasonal harvest of sweet berries. Major updates include a newer roof and HVAC system for added peace of mind. Residents also have the option to join the community HOA, which offers access to swimming, tennis, and lake amenities. Surrounded by mature trees and Southern charm, this property provides the ideal place to relax, entertain, and call home.
Active
Price cut: $10K (7/16)
$362,000
4760 Habersham Way SE, Conyers, GA 30094
5beds
3,636sqft
Single Family Residence
Built in 1995
0.5 Acres Lot
$360,800 Zestimate®
$100/sqft
$-- HOA
What's special
Finished basementBeautifully manicured lawnNewer roofWelcoming front porchSurrounded by mature treesRelaxing retreat feelTrey ceilings
- 48 days |
- 741 |
- 41 |
Zillow last checked:
Listing updated:
Listed by:
Tameka Nesby 404-664-1745,
Keller Williams Premier
Source: GAMLS,MLS#: 10783202
Facts & features
Interior
Bedrooms & bathrooms
- Bedrooms: 5
- Bathrooms: 3
- Full bathrooms: 3
- Main level bathrooms: 2
- Main level bedrooms: 3
Rooms
- Room types: Bonus Room, Family Room, Laundry
Dining room
- Features: Separate Room
Kitchen
- Features: Breakfast Area
Heating
- Central
Cooling
- Ceiling Fan(s), Central Air
Appliances
- Included: Dishwasher, Microwave, Oven/Range (Combo), Refrigerator
- Laundry: Laundry Closet
Features
- Double Vanity, Master On Main Level
- Flooring: Carpet
- Basement: Bath Finished,Daylight,Exterior Entry,Finished,Full
- Number of fireplaces: 1
- Fireplace features: Family Room
- Common walls with other units/homes: No Common Walls
Interior area
- Total structure area: 3,636
- Total interior livable area: 3,636 sqft
- Finished area above ground: 3,636
- Finished area below ground: 0
Property
Parking
- Total spaces: 2
- Parking features: Garage
- Has garage: Yes
Accessibility
- Accessibility features: Accessible Doors, Accessible Full Bath
Features
- Levels: Two
- Stories: 2
- Patio & porch: Deck
- Exterior features: Balcony
- Has private pool: Yes
- Pool features: In Ground
- Waterfront features: No Dock Or Boathouse
- Body of water: None
Lot
- Size: 0.5 Acres
- Features: Private
Details
- Parcel number: 051B010499
Construction
Type & style
- Home type: SingleFamily
- Architectural style: Brick 3 Side,Craftsman
- Property subtype: Single Family Residence
Materials
- Brick, Vinyl Siding
- Foundation: Slab
- Roof: Composition
Condition
- Resale
- New construction: No
- Year built: 1995
Utilities & green energy
- Electric: 220 Volts
- Sewer: Public Sewer
- Water: Public
- Utilities for property: Cable Available, Electricity Available, Natural Gas Available, Phone Available, Sewer Available, Water Available
Community & HOA
Community
- Features: Clubhouse, Lake, Swim Team, Tennis Court(s)
- Security: Smoke Detector(s)
- Subdivision: Meadowbrook
HOA
- Has HOA: Yes
- Services included: Maintenance Grounds, Swimming, Tennis
Location
- Region: Conyers
Financial & listing details
- Price per square foot: $100/sqft
- Tax assessed value: $343,500
- Annual tax amount: $2,767
- Date on market: 6/4/2026
- Cumulative days on market: 48 days
- Listing agreement: Exclusive Agency
- Listing terms: 1031 Exchange,Cash,Conventional,FHA,VA Loan
- Electric utility on property: Yes
Estimated market value
$360,800
$343,000 - $379,000
$2,600/mo
Price history
| Date | Event | Price |
|---|---|---|
| 7/16/2026 | Price change | $362,000-2.7%$100/sqft |
Source:  GAMLS #10783202 Report a problem GAMLS #10783202 Report a problem | ||
| 6/18/2026 | Price change | $372,000-1.8%$102/sqft |
Source: GAMLS #10783202 Report a problem | ||
| 6/5/2026 | Listed for sale | $379,000+175.6%$104/sqft |
Source:  FMLS GA #7782236 Report a problem FMLS GA #7782236 Report a problem | ||
| 8/14/1997 | Sold | $137,500+8.7%$38/sqft |
Source: Public Record Report a problem | ||
| 8/8/1995 | Sold | $126,500$35/sqft |
Source: Public Record Report a problem | ||
Public tax history
| Year | Property taxes | Tax assessment |
|---|---|---|
| 2025 | $2,767 -22.1% | $137,400 +3.3% |
| 2024 | $3,554 +64.6% | $132,960 +13.2% |
| 2023 | $2,159 -6.2% | $117,480 +18% |
| 2022 | $2,301 +1.7% | $99,520 +15.2% |
| 2021 | $2,262 +17.2% | $86,400 +12% |
| 2020 | $1,929 +26.2% | $77,160 +20.9% |
| 2019 | $1,529 +10.2% | $63,840 +8.8% |
| 2018 | $1,388 +55.6% | $58,680 +29.8% |
| 2017 | $892 | $45,200 |
| 2016 | $892 | $45,200 |
| 2015 | $892 -0.2% | $45,200 +1.5% |
| 2014 | $894 +13.9% | $44,520 -26.5% |
| 2013 | $785 -33.2% | $60,560 |
| 2012 | $1,175 -9.7% | -- |
| 2011 | $1,301 -13.8% | $60,560 -12.7% |
| 2010 | $1,510 -0.6% | $69,360 -9.2% |
| 2009 | $1,519 +29.8% | $76,400 |
| 2008 | $1,171 +11.8% | $76,400 +8.3% |
| 2007 | $1,047 +23.5% | $70,560 +15.1% |
| 2006 | $847 +3.5% | $61,280 +3.7% |
| 2005 | $819 -0.5% | $59,120 0% |
| 2004 | $823 | $59,135 -60% |
| 2003 | -- | $147,837 +182.3% |
| 2002 | $1,083 -8.3% | $52,360 |
| 2001 | $1,181 +87.8% | $52,360 |
| 2000 | $629 | $52,360 |
Find assessor info on the county website
Monthly payment
Est. payment
Payment breakdown
Explore the cost of this home by adjusting the details. Changes won't be saved.Climate risks
Neighborhood: 30094
Nearby schools
GreatSchools rating
- 4/10Barksdale Elementary SchoolGrades: PK-5Distance: 0.7 mi
- 5/10General Ray Davis Middle SchoolGrades: 6-8Distance: 4.3 mi
- 2/10Salem High SchoolGrades: 9-12Distance: 3.5 mi
Schools provided by the listing agent
- Elementary: Barksdale
- Middle: Gen Ray Davis
- High: Salem
Source: GAMLS. This data may not be complete. We recommend contacting the local school district to confirm school assignments for this home.
- $315,1003 bd2 ba2.2k sqft4770 Habersham Way SE, Conyers, GA 30094Off Market
- $307,6003 bd2 ba2k sqft4750 Habersham Way SE, Conyers, GA 30094Off Market
- $303,5003 bd2 ba1.9k sqft4780 Habersham Way SE, Conyers, GA 30094Off Market
- $272,3224 bd3 ba2.3k sqft4761 Habersham Way SE, Conyers, GA 30094Sold
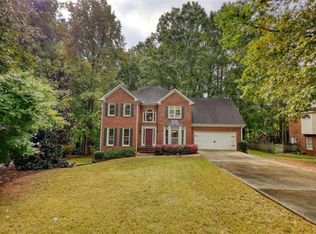
- $351,2005 bd3 ba2k sqft4771 Habersham Way SE, Conyers, GA 30094Off Market
- $---- bd-- ba-- sqft4771 Habersham Way SE #17, Conyers, GA 30094Off Market
- $326,0004 bd2 ba2.4k sqft4751 Habersham Way SE, Conyers, GA 30094Off Market
- $216,5003 bd2 ba1.6k sqft447 Birch Ln SE, Conyers, GA 30094Off Market
A local agent can set up tours, give advice and negotiate with sellers.
Similar homes
- $405,0005 bd3 ba3.3k sqft2111 S River Rd SW, Conyers, GA 30094Active
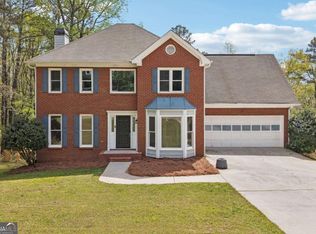
 MLS ID #10724475, Chante Amos, Redfin Corporation. GAMLS
 - $362,0004 bd3 ba2.6k sqft1206 Dover Pl SE, Conyers, GA 30013For Sale
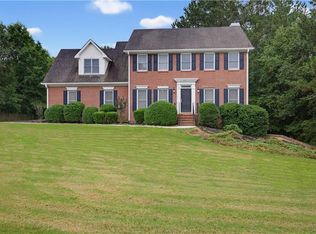
 MLS ID #7789562, Nikki Crowder, Solutions First Realty, LLC.. FMLS GA
 - $349,9004 bd4 ba3k sqft2125 Smyrna Rd SW, Conyers, GA 30094Active
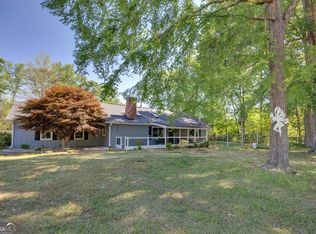 MLS ID #10740065, June Hyde, Keller Williams Realty Atl. Partners. GAMLS
 - $405,0005 bd3 ba2.9k sqft50 Glen Echo Dr, Covington, GA 30016For Sale
 MLS ID #7806747, Mayra Senquiz, Your Home Sold Guaranteed Realty Crown Group. FMLS GA
 - $380,0003 bd3 ba1.8k sqft2019 Amherst Ln SE, Conyers, GA 30094ActiveMLS ID #10798841, Brenda Conley, Keller Williams Realty Atl. Partners. GAMLS
- $384,9004 bd4 ba3k sqft1020 Thornwood Cir, Covington, GA 30016ActiveMLS ID #10731237, Candace Caldwell, BHGRE Metro Brokers. GAMLS
- $359,0005 bd3 ba2.4k sqft435 Fieldstone Ln, Covington, GA 30016ActiveMLS ID #10804138, Jay Allen, HomeSmart. GAMLS
- $385,0004 bd3 ba3.7k sqft2405 Aveberry Ct SE, Conyers, GA 30013Active Under ContractMLS ID #10788125, Tameka Nesby, Keller Williams Premier. GAMLS
- $325,0004 bd3 ba2.4k sqft3012 River Garden Rd, Covington, GA 30016ActiveMLS ID #10795829, Stacy Sugarman, RE/MAX Center. GAMLS
- $365,0004 bd3 ba2.9k sqft1632 Ellington Rd SE, Conyers, GA 30013For SaleMLS ID #7772169, MARK SPAIN, Mark Spain Real Estate. FMLS GA
- $349,0004 bd3 ba2.2k sqft210 Coldwater Dr, Covington, GA 30016For SaleMLS ID #7786262, Jessica Pedreira, Virtual Properties Realty.com. FMLS GA
- $249,9003 bd2 ba1.9k sqft4770 Cedar Brook Dr SE, Conyers, GA 30094ActiveMLS ID #10695930, Robert E Salmons Jr., Entera Realty. GAMLS
- $272,0004 bd3 ba2k sqft532 Valley Woods Cir SE, Conyers, GA 30094For SaleMLS ID #7757920, KRISHNA V AKELLA, Virtual Properties Realty.com. FMLS GA
- $325,0003 bd3 ba2.7k sqft3409 Uncle Genes Way SE, Conyers, GA 30013ActiveMLS ID #10774934, Mark Spain, Mark Spain Real Estate. GAMLS
- $345,0003 bd2 ba1.9k sqft2008 Haymarket Pl SE, Conyers, GA 30013ActiveMLS ID #10798737, Tameka Nesby, Keller Williams Premier. GAMLS
- $395,0005 bd4 ba2.6k sqft3258 Old Salem Rd SE, Conyers, GA 30013For SaleMLS ID #7720361, Eugenia Genia ISLAND, Dalton Wade, Inc.. FMLS GA
- $386,0005 bd3 ba2.6k sqft1367 N Hicks Cir NW, Conyers, GA 30012ActiveMLS ID #10714573, Sylvia Bates, Atlanta Communities. GAMLS
- $379,0004 bd4 ba3.2k sqft2436 Green Hollow Ct, Conyers, GA 30012ActiveMLS ID #10692025, Latrina S Clark, The American Realty. GAMLS
- $320,0005 bd3 ba2.4k sqft740 Pebble Blvd, Covington, GA 30016ActiveMLS ID #10698567, Christopher Doss, Dwelli. GAMLS
- $335,0005 bd3 ba2.2k sqft1123 Patriot Cir, McDonough, GA 30252For SaleMLS ID #7752244, Keisha Carter, Keller Williams Realty Peachtree Rd.. FMLS GA
