Enjoy the perfect mix of comfort, space, and easy country living in this charming 3-bedroom, 2-bath home situated on 3.43 acres! Step inside to a bright, inviting layout featuring a spacious kitchen with breakfast bar and plenty of room to make yourself at home. Outside, you’ll love the fully fenced backyard, deck, hardscape patio, two storage sheds, and wide gravel driveway perfect for relaxing, entertaining, pets, hobbies, and more. Low-maintenance rubber mulch around the home helps keep outdoor upkeep simple, so you can spend less time on chores and more time enjoying your property! Built in 2019 and ready for its next chapter, this home offers the space you've been looking for without overwhelming maintenance. Come see it in person you may just find the one you’ve been waiting for!
Pending
$345,000
4760 Howerton Rd, Dunnsville, VA 22454
3beds
1,400sqft
Single Family Residence
Built in 2019
3.43 Acres Lot
$342,800 Zestimate®
$246/sqft
$-- HOA
What's special
Fully fenced backyardHardscape patioTwo storage shedsBright inviting layoutWide gravel driveway
- 39 days
- 234
- 10
Likely to sell faster than
Zillow last checked:
Listing updated:
Listed by:
Andi Magrogan 804-466-1487,
AC Realty Group 8045870870
Source: Bright MLS,MLS#: VAES2002196
Facts & features
Interior
Bedrooms & bathrooms
- Bedrooms: 3
- Bathrooms: 2
- Full bathrooms: 2
- Main level bathrooms: 2
- Main level bedrooms: 3
Heating
- Heat Pump
Cooling
- Heat Pump, Central Air, Ceiling Fan(s), Electric
Appliances
- Included: Microwave, Dishwasher, Dryer, Oven/Range - Electric, Refrigerator, Water Heater, Washer, Electric Water Heater
Features
- Dry Wall
- Flooring: Carpet, Luxury Vinyl
- Has basement: No
- Has fireplace: No
Interior area
- Total structure area: 1,400
- Total interior livable area: 1,400 sqft
- Finished area above ground: 1,400
Video & virtual tour
Property
Parking
- Parking features: Driveway
- Has uncovered spaces: Yes
Accessibility
- Accessibility features: None
Features
- Levels: One
- Stories: 1
- Pool features: None
- Fencing: Board
Lot
- Size: 3.43 Acres
Details
- Additional structures: Above Grade, Outbuilding
- Parcel number: 87454
- Zoning: 200R SFD - SUBURBAN - RES
- Special conditions: Standard
- Other equipment: See Remarks
Construction
Type & style
- Home type: SingleFamily
- Architectural style: Ranch/Rambler
- Property subtype: Single Family Residence
Materials
- Frame, Vinyl Siding
- Foundation: Crawl Space
- Roof: Composition
Condition
- New construction: No
- Year built: 2019
Utilities & green energy
- Electric: 200+ Amp Service
- Sewer: Private Septic Tank
- Water: Private
Community & HOA
Community
- Security: Security System
- Subdivision: None Available
HOA
- Has HOA: No
Location
- Region: Dunnsville
Financial & listing details
- Price per square foot: $246/sqft
- Tax assessed value: $217,800
- Annual tax amount: $1,197
- Date on market: 8/7/2026
- Listing agreement: Exclusive Right To Sell
- Listing terms: Cash,Conventional,FHA,VA Loan,USDA Loan,VHDA
- Inclusions: Living Room Sofa, Recliner, Love Seat And Entertainment Center, Washer, Dryer, Microwave, Stove / Range, Dishwasher, Refrigerator, Kayak Rack, Fire Pit, Security Cameras (buyer To Obtain Their Own Monitoring Subscription)
- Exclusions: Starlink Equipment, Animals And Animal Housing.
- Ownership: Fee Simple
- Road surface type: Gravel
Estimated market value
$342,800
$326,000 - $360,000
$1,951/mo
Price history
| Date | Event | Price |
|---|---|---|
| 8/24/2026 | Pending sale | $345,000$246/sqft |
Source:  Bright MLS #VAES2002196 Report a problem Bright MLS #VAES2002196 Report a problem | ||
| 8/7/2026 | Listed for sale | $345,000$246/sqft |
Source: Bright MLS #VAES2002196 Report a problem | ||
Public tax history
Tax history is unavailable.
Monthly payment
Est. payment
Payment breakdown
Explore the cost of this home by adjusting the details. Changes won't be saved.Climate risks
Neighborhood: 22454
Nearby schools
Schools provided by the listing agent
- Elementary: Essex
- Middle: Essex
- High: Essex
- District: Essex County Public Schools
Source: Bright MLS. This data may not be complete. We recommend contacting the local school district to confirm school assignments for this home.
Similar homes
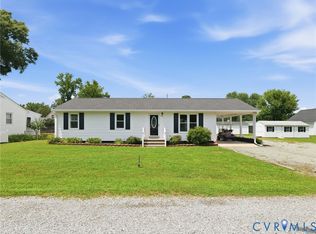
- $314,9003 bd2 ba1.3k sqft198 Barefords Mill Rd, Dunnsville, VA 22454New Construction
 MLS ID #2623450, Holly Baker, Baker Real Estate. CVRMLS
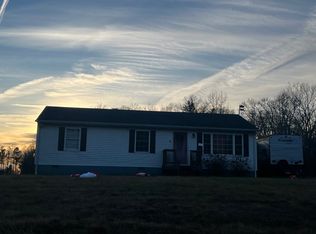
 - $389,5004 bd3 ba1.9k sqft161 Cedar Dr, Dunnsville, VA 22454For Sale
 MLS ID #2617602, David Johnson, Long & Foster REALTORS. CVRMLS
 - $--3 bd1 ba1.1k sqft1623 Stones Rd, Walkerton, VA 23177Auction
 Auction.com 2
 - $289,9903 bd2 ba1.5k sqft0 Eubanks, Dunnsville, VA 22454New Construction
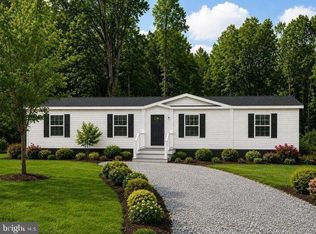
 MLS ID #VAES2002152, Stephanie Smith, Select Premium Properties, Inc. Bright MLS
 - $299,0003 bd2 ba1.6k sqft40 Quail Trl, Warsaw, VA 22572For SaleMLS ID #VARV2000662, Reamy Chalkley, EXIT Mid-Rivers Realty. Bright MLS
- $388,9003 bd2 ba1.4k sqft300 River Oaks Rd, Center Cross, VA 22437For SaleMLS ID #VAES2002126, Kim Guilder, Century 21 Redwood Realty. Bright MLS
- $250,0003 bd2 ba1.5k sqft868 Simonson Rd, Farnham, VA 22460For SaleMLS ID #VARV2000640, Thebra Lawrence, Samson Properties. Bright MLS
- $340,0004 bd4 ba1.7k sqft139 Wakefield St, Montross, VA 22520For SaleMLS ID #VAWE2012146, Sandra Atwell, Keller Williams Fairfax Gateway. Bright MLS
- $299,9003 bd2 ba1.5k sqft192 E Banbury Rd, Tappahannock, VA 22560For SaleMLS ID #VAES2002096, James Powell, RE/MAX Supercenter. Bright MLS
