Welcome to 4760 Kings Garden Parkway, located in the highly desirable Viridian Elements community. This rare 3-bedroom, 2-bath Lockhart home sits on a premium corner lot and offers the perfect blend of modern luxury and timeless elegance. Inside, you’ll find an open-concept layout ideal for both everyday living and entertaining. Rich cabinetry, matte black fixtures, upgraded wood-look tile flooring, and an abundance of natural light create a warm, sophisticated atmosphere throughout. The cozy study is enhanced with custom built-ins, offering the perfect space for a home library, art display, or organized workspace. The chef-inspired kitchen features quartz countertops, a walk-in pantry, a custom wood vent hood, a GE Café 6-burner cooktop, and a large island with extra seating—perfect for casual dining or hosting guests. The private owner’s suite serves as a tranquil retreat, complete with a spa-like bath that includes a garden soaking tub, separate shower, dual sinks, and a custom ELFA closet system for optimal organization. Step outside to a covered patio with extended green space, ideal for grilling, relaxing, and enjoying the peaceful views. Just a short walk to the Magnolia Lifestyle Center, you'll enjoy resort-style amenities including a state-of-the-art gym, group fitness room, lockers, pickleball and bocce ball courts, a putting green, fire pit, lounge area, outdoor dining areas, and a sparkling resort pool. Residents also have access to Viridian’s additional amenities such as scenic lakes, walking trails, dog park, sailing center, sand volleyball, and multiple pools. This home offers exceptional comfort, style, and convenience in a vibrant master-planned community with activities and events year round.
Sold
Price Unknown
4760 Kings Garden Pkwy, Arlington, TX 76005
3beds
2,093sqft
Single Family Residence
Built in 2023
7,318 Square Feet Lot
$523,000 Zestimate®
$--/sqft
$3,284 Estimated rent
Home value
$523,000
$486,000 - $565,000
$3,284/mo
Zestimate® history
Owner options
List your home for rent
$3,284/mo
Rent Zestimate®
Find your next renter with Zillow Rental Manager. Plus, with online applications, you can quickly screen prospective tenants – for free.
$3,284/mo
Rent Zestimate®
Refinance and save
$970/mo
Est. payment
Refinancing to a lower rate could help reduce your monthly payments and save thousands over the life of the loan.
$970/mo
Est. payment
Explore your selling options
Work with a Zillow partner agent
Leverage their expertise and Zillow's premium Showcase listings to get your home seen by more buyers.
Get startedList with your own agent
Get your home in front of millions of buyers by listing it on Zillow.
Learn how to do itSell it yourself
Take full control of how buyers see your home on Zillow by listing For Sale by Owner (FSBO).
List your homeWhat's special
Modern luxuryAbundance of natural lightCustom built-insCozy studyExtended green spaceUpgraded wood-look tile flooringQuartz countertops
Zillow last checked:
Listing updated:
Listed by:
Holly Torri 0683953 817-756-5592,
Torri Realty 817-756-1322
Bought with:
Brenton Bridges
Monument Realty
Source: NTREIS,MLS#: 20935676
Facts & features
Interior
Bedrooms & bathrooms
- Bedrooms: 3
- Bathrooms: 2
- Full bathrooms: 2
Primary bedroom
- Features: Closet Cabinetry, Dual Sinks, En Suite Bathroom, Garden Tub/Roman Tub, Linen Closet, Separate Shower, Walk-In Closet(s)
- Level: First
- Dimensions: 16 x 16
Bedroom
- Features: Ceiling Fan(s), Split Bedrooms, Walk-In Closet(s)
- Level: First
- Dimensions: 10 x 10
Bedroom
- Features: Ceiling Fan(s), Split Bedrooms, Walk-In Closet(s)
- Level: First
- Dimensions: 11 x 13
Dining room
- Level: First
- Dimensions: 16 x 9
Other
- Features: Built-in Features, Dual Sinks, En Suite Bathroom, Granite Counters, Garden Tub/Roman Tub, Linen Closet, Stone Counters, Solid Surface Counters, Separate Shower
- Level: First
- Dimensions: 0 x 0
Kitchen
- Features: Breakfast Bar, Built-in Features, Eat-in Kitchen, Granite Counters, Kitchen Island, Pantry
- Level: First
- Dimensions: 0 x 0
Living room
- Features: Ceiling Fan(s), Fireplace
- Level: First
- Dimensions: 22 x 13
Office
- Features: Built-in Features, Ceiling Fan(s)
- Level: First
- Dimensions: 12 x 10
Utility room
- Features: Built-in Features, Utility Room
- Level: First
- Dimensions: 0 x 0
Heating
- Central, Natural Gas, Zoned
Cooling
- Central Air, Ceiling Fan(s), Electric, Zoned
Appliances
- Included: Convection Oven, Dishwasher, Electric Oven, Gas Cooktop, Disposal, Gas Water Heater, Microwave, Tankless Water Heater, Vented Exhaust Fan
- Laundry: Stacked
Features
- Decorative/Designer Lighting Fixtures, High Speed Internet, Cable TV
- Flooring: Ceramic Tile
- Has basement: No
- Number of fireplaces: 1
- Fireplace features: Gas Log, Gas Starter, Living Room, Stone
Interior area
- Total interior livable area: 2,093 sqft
Property
Parking
- Total spaces: 2
- Parking features: Garage
- Attached garage spaces: 2
Features
- Levels: One
- Stories: 1
- Patio & porch: Covered
- Exterior features: Rain Gutters
- Pool features: None
- Fencing: Wood,Wrought Iron
Lot
- Size: 7,318 Square Feet
- Features: Back Yard, Corner Lot, Lawn
Details
- Parcel number: 42842717
Construction
Type & style
- Home type: SingleFamily
- Architectural style: Traditional,Detached
- Property subtype: Single Family Residence
Materials
- Brick
- Foundation: Slab
- Roof: Composition
Condition
- Year built: 2023
Utilities & green energy
- Sewer: Public Sewer
- Water: Public
- Utilities for property: Sewer Available, Underground Utilities, Water Available, Cable Available
Community & HOA
Community
- Features: Sidewalks
- Security: Prewired, Carbon Monoxide Detector(s), Fire Alarm, Smoke Detector(s)
- Senior community: Yes
- Subdivision: Viridian Village 3b
HOA
- Has HOA: Yes
- Amenities included: Maintenance Front Yard
- Services included: All Facilities, Association Management, Maintenance Grounds
- HOA fee: $970 quarterly
- HOA name: Viridian Residential
- HOA phone: 817-494-8598
Location
- Region: Arlington
Financial & listing details
- Tax assessed value: $512,093
- Annual tax amount: $12,874
- Date on market: 5/22/2025
- Cumulative days on market: 248 days
- Listing terms: Cash,Conventional,VA Loan
Price history
| Date | Event | Price |
|---|---|---|
| 2/26/2026 | Sold | -- |
Source: NTREIS #20935676 Report a problem | ||
| 2/2/2026 | Pending sale | $529,000$253/sqft |
Source: NTREIS #20935676 Report a problem | ||
| 1/21/2026 | Listed for sale | $529,000$253/sqft |
Source: NTREIS #20935676 Report a problem | ||
| 10/24/2025 | Contingent | $529,000$253/sqft |
Source: NTREIS #20935676 Report a problem | ||
| 9/27/2025 | Price change | $529,000-5.5%$253/sqft |
Source: NTREIS #20935676 Report a problem | ||
| 9/2/2025 | Price change | $560,000-0.9%$268/sqft |
Source: NTREIS #20935676 Report a problem | ||
| 5/22/2025 | Listed for sale | $565,000-5.8%$270/sqft |
Source: NTREIS #20935676 Report a problem | ||
| 10/12/2023 | Sold | -- |
Source: NTREIS #20351719 Report a problem | ||
| 8/30/2023 | Pending sale | $599,990$287/sqft |
Source: NTREIS #20351719 Report a problem | ||
| 6/13/2023 | Price change | $599,990-1.6%$287/sqft |
Source: NTREIS #20351719 Report a problem | ||
| 6/9/2023 | Listed for sale | $609,990$291/sqft |
Source: NTREIS #20351719 Report a problem | ||
Public tax history
| Year | Property taxes | Tax assessment |
|---|---|---|
| 2025 | $14,450 +4.6% | $512,093 |
| 2024 | $13,819 +405.3% | $512,093 +604% |
| 2023 | $2,735 -0.4% | $72,736 0% |
| 2022 | $2,746 | $72,741 |
Find assessor info on the county website
Neighborhood: 76005
Nearby homes
- $--2 bd2 ba1.7k sqft4728 Kings Garden Pkwy, Arlington, TX 76005Sold

- $--2 bd2 ba1.7k sqft4720 Kings Garden Pkwy, Arlington, TX 76005Sold

- $--2 bd2 ba1.7k sqft4710 Kings Garden Pkwy, Arlington, TX 76005Sold
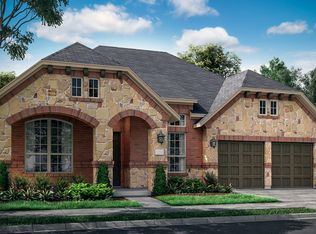
- $--2 bd2 ba2.5k sqft4746 Kings Garden Pkwy, Arlington, TX 76005Sold

- $1-- bd-- ba-- sqft4738 Kings Garden Pkwy, Arlington, TX 76005Off Market
- $639,900-- bd-- ba2.9k sqft4744 Kings Garden Pkwy, Arlington, TX 76005Off Market
- $529,3002 bd2 ba2k sqft4754 Kings Garden Pkwy, Arlington, TX 76010Off Market
- $--2 bd2 ba1.7k sqft4701 Kings Garden Pkwy, Arlington, TX 76005Sold
Nearby schools
GreatSchools rating
- 10/10Viridian Elementary SchoolGrades: PK-6Distance: 1.5 mi
- 9/10Harwood Junior High SchoolGrades: 7-9Distance: 3.9 mi
- 6/10Trinity High SchoolGrades: 10-12Distance: 2.5 mi
Schools provided by the listing agent
- Elementary: Viridian
- High: Trinity
- District: Hurst-Euless-Bedford ISD
Source: NTREIS. This data may not be complete. We recommend contacting the local school district to confirm school assignments for this home.
Get a cash offer in 3 minutes
Find out how much your home could sell for in as little as 3 minutes with a no-obligation cash offer.
Estimated market value
$523,000
Get a cash offer in 3 minutes
Find out how much your home could sell for in as little as 3 minutes with a no-obligation cash offer.
Estimated market value
$523,000
- Texas
- Tarrant County
- Arlington
- 76005
- 4760 Kings Garden Pkwy
Nearby cities
Nearby neighborhoods
Nearby zip codes
Other Arlington Topics
