Are you looking for an exclusive Brookside Longcove property w custom lakefront residence that's inspired by Frank Lloyd Wright's Robie house & designed by local architect, Wynn Derr? If so, this is the opportunity you've been waiting for! This home's stunning layout features soaring redwood planked ceilings, built in entertainment center & fireplace in the main living area as well as mahogany accents throughout. The chef's gourmet kitchen features cooking island, dining bar, stainless steel appliances, double drawer Fisher Paykel dishwasher, and panoramic views of the lake and backyard pool area. Retreat to the primary suite with outside pool access, ensuite with jetted tub, tiled stall shower, & workout space with multiple custom closets. The downstairs guest bedroom could double as an office with built in desk & ensuite access to the hall full bathroom. The upper common living area has an abundance of natural light from the skylight & the junior suite features a personal balcony and custom walk-in closet. Savor panoramic lake and sunset views while entertaining with ease by the cocktail pool/spa, covered gazebo, or lakefront landing for kayaking, paddleboarding &/or boating. 2 car and golf cart garage parking. Close to schools, parks and freeways. Prepare to be amazed!!
Closed
$1,025,000
4760 Longcove Dr, Stockton, CA 95219
3beds
2,934sqft
Single Family Residence
Built in 1993
9,352 Square Feet Lot
$1,041,500 Zestimate®
$349/sqft
$3,586 Estimated rent
Home value
$1,041,500
$979,000 - $1.11M
$3,586/mo
Zestimate® history
Owner options
List your home for rent
$3,586/mo
Rent Zestimate®
Find your next renter with Zillow Rental Manager. Plus, with online applications, you can quickly screen prospective tenants – for free.
$3,586/mo
Rent Zestimate®
Refinance and save
$7,091/mo
Est. payment
Refinancing to a lower rate could help reduce your monthly payments and save thousands over the life of the loan.
$7,091/mo
Est. payment
Explore your selling options
Work with a Zillow partner agent
Leverage their expertise and Zillow's premium Showcase listings to get your home seen by more buyers.
Get startedList with your own agent
Get your home in front of millions of buyers by listing it on Zillow.
Learn how to do itSell it yourself
Take full control of how buyers see your home on Zillow by listing For Sale by Owner (FSBO).
List your homeWhat's special
Custom lakefront residencePersonal balconySunset viewsCovered gazeboNatural lightEnsuite accessClose to schools
Zillow last checked:
Listing updated:
Listed by:
Steven Werner DRE #00706727 209-608-1120,
Werner Properties,
Chris Werner DRE #01972783 209-670-5778,
Werner Properties
Bought with:
Bruce Davies, DRE #00479461
Partners Real Estate Inc.
Source: MetroList Services of CA,MLS#: 223056673Originating MLS: MetroList Services, Inc.
Facts & features
Interior
Bedrooms & bathrooms
- Bedrooms: 3
- Bathrooms: 3
- Full bathrooms: 3
Rooms
- Room types: Master Bedrooms 2+, Dining Room, Great Room, Kitchen, Laundry, Living Room
Primary bedroom
- Features: Ground Floor, Outside Access
Primary bathroom
- Features: Shower Stall(s), Double Vanity, Sitting Area, Jetted Tub, Tile, Walk-In Closet(s), Window
Dining room
- Features: Bar, Formal Area
Kitchen
- Features: Pantry Cabinet, Kitchen Island, Stone Counters
Heating
- Central, Fireplace(s)
Cooling
- Ceiling Fan(s), Central Air, Multi Units
Appliances
- Included: Free-Standing Refrigerator, Gas Cooktop, Dishwasher, Disposal, Microwave, Double Oven, Warming Drawer, Dryer, Washer, Washer/Dryer Stacked Included
- Laundry: Laundry Room, Electric Dryer Hookup, Gas Dryer Hookup, Inside Room
Features
- Flooring: Carpet, Tile, Vinyl
- Number of fireplaces: 1
- Fireplace features: Living Room
Interior area
- Total interior livable area: 2,934 sqft
Property
Parking
- Total spaces: 2
- Parking features: Attached, Garage Door Opener, Garage Faces Side, Golf Cart
- Attached garage spaces: 2
Features
- Stories: 1
- Exterior features: Dog Run, Fire Pit
- Has private pool: Yes
- Pool features: In Ground
- Has spa: Yes
- Spa features: Bath
- Fencing: Back Yard,Wood
- On waterfront: Yes
- Waterfront features: Lake Access, Lake Front
Lot
- Size: 9,352 Square Feet
- Features: Auto Sprinkler F&R, Private, Shape Regular
Details
- Additional structures: Gazebo
- Parcel number: 116290100000
- Zoning description: RES
- Special conditions: Standard
Construction
Type & style
- Home type: SingleFamily
- Architectural style: Other
- Property subtype: Single Family Residence
Materials
- Frame, Wood
- Foundation: Slab
- Roof: Tile
Condition
- Year built: 1993
Utilities & green energy
- Sewer: In & Connected, Public Sewer
- Water: Public
- Utilities for property: Public
Community & HOA
HOA
- Has HOA: Yes
- Amenities included: Park
- Services included: Pool
- HOA fee: $550 quarterly
Location
- Region: Stockton
Financial & listing details
- Price per square foot: $349/sqft
- Tax assessed value: $1,045,500
- Annual tax amount: $12,105
- Price range: $1M - $1M
- Date on market: 7/3/2025
Price history
| Date | Event | Price |
|---|---|---|
| 8/31/2023 | Sold | $1,025,000-4.7%$349/sqft |
Source: MetroList Services of CA #223056673 Report a problem | ||
| 8/23/2023 | Pending sale | $1,075,000$366/sqft |
Source: MetroList Services of CA #223056673 Report a problem | ||
| 8/12/2023 | Listing removed | -- |
Source: MetroList Services of CA #223056673 Report a problem | ||
| 7/21/2023 | Pending sale | $1,075,000$366/sqft |
Source: MetroList Services of CA #223056673 Report a problem | ||
| 7/11/2023 | Listed for sale | $1,075,000+69.7%$366/sqft |
Source: MetroList Services of CA #223056673 Report a problem | ||
| 7/30/2020 | Sold | $633,500+27%$216/sqft |
Source: Public Record Report a problem | ||
| 6/21/2002 | Sold | $499,000+33.1%$170/sqft |
Source: MetroList Services of CA #132119098 Report a problem | ||
| 3/12/1999 | Sold | $375,000$128/sqft |
Source: MetroList Services of CA #179804504 Report a problem | ||
Public tax history
| Year | Property taxes | Tax assessment |
|---|---|---|
| 2025 | $12,105 +2.2% | $1,045,500 +2% |
| 2024 | $11,842 +50.8% | $1,025,000 +55.5% |
| 2023 | $7,854 +5.4% | $659,093 +2% |
| 2022 | $7,450 +1.4% | $646,170 +2% |
| 2021 | $7,344 -6.9% | $633,500 -6% |
| 2020 | $7,884 +1.7% | $674,020 +2% |
| 2019 | $7,753 +1.7% | $660,805 +2% |
| 2018 | $7,624 +2.1% | $647,849 +2% |
| 2017 | $7,470 +1.1% | $635,147 +2% |
| 2016 | $7,387 +20.5% | $622,698 +18.8% |
| 2015 | $6,130 | $524,000 +2.9% |
| 2014 | $6,130 | $509,000 +14.9% |
| 2013 | -- | $443,000 +5% |
| 2012 | -- | $422,000 -6% |
| 2011 | -- | $449,000 -15.9% |
| 2010 | -- | $534,000 -6.7% |
| 2009 | -- | $572,438 +2% |
| 2008 | -- | $561,215 +2% |
| 2007 | -- | $550,213 +2% |
| 2006 | -- | $539,424 +2% |
| 2005 | -- | $528,850 +2% |
| 2004 | -- | $518,481 +1.9% |
| 2003 | -- | $508,980 +30.5% |
| 2002 | -- | $390,150 |
| 2001 | -- | $390,150 |
Find assessor info on the county website
Neighborhood: Brookside
Nearby homes
- $775,3003 bd2 ba2.5k sqft4768 Longcove Dr, Stockton, CA 95219Off Market
- $775,2004 bd3 ba2.4k sqft4752 Longcove Dr, Stockton, CA 95219Off Market
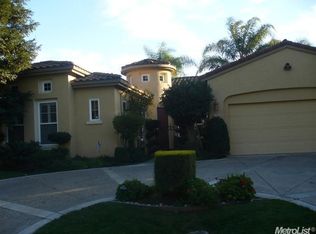
- $1,022,0004 bd4 ba3.6k sqft4776 Longcove Dr, Stockton, CA 95219Off Market
- $670,8004 bd3 ba2.4k sqft4729 Longcove Dr, Stockton, CA 95219Off Market
- $905,4003 bd3 ba2.7k sqft4744 Longcove Dr, Stockton, CA 95219Off Market
- $766,3003 bd3 ba2.5k sqft4771 Longcove Dr, Stockton, CA 95219Off Market
- $820,9004 bd3 ba2.2k sqft4808 Longcove Dr, Stockton, CA 95219Off Market
- $744,1003 bd2 ba2.2k sqft4721 Longcove Dr, Stockton, CA 95219Off Market
Nearby schools
GreatSchools rating
- 8/10Brookside SchoolGrades: K-8Distance: 0.8 mi
- 7/10Lincoln High SchoolGrades: 9-12Distance: 2.2 mi
Get a cash offer in 3 minutes
Find out how much your home could sell for in as little as 3 minutes with a no-obligation cash offer.
Estimated market value
$1,041,500
Get a cash offer in 3 minutes
Find out how much your home could sell for in as little as 3 minutes with a no-obligation cash offer.
Estimated market value
$1,041,500
- California
- San Joaquin County
- Stockton
- 95219
- Brookside
- 4760 Longcove Dr
Nearby cities
Nearby neighborhoods
Nearby zip codes
Other Stockton Topics
